Home / Property Search / Results in List / Property Details
 See
See Download
 View Floor
 View EPC
Reference: MIM260393
Show more
Sutton under Brailes, Banbury, Oxfordshire, OX15 5BE
Guide Price £715,000
The cottage has an impressive fitted kitchen and principal bedroom suite with open balcony providing outstanding countryside views
-
Property Type
Cottage -
Bathrooms
2 bathrooms -
Bedrooms
3 bedrooms -
Reception Rooms
3 reception rooms
Key Features
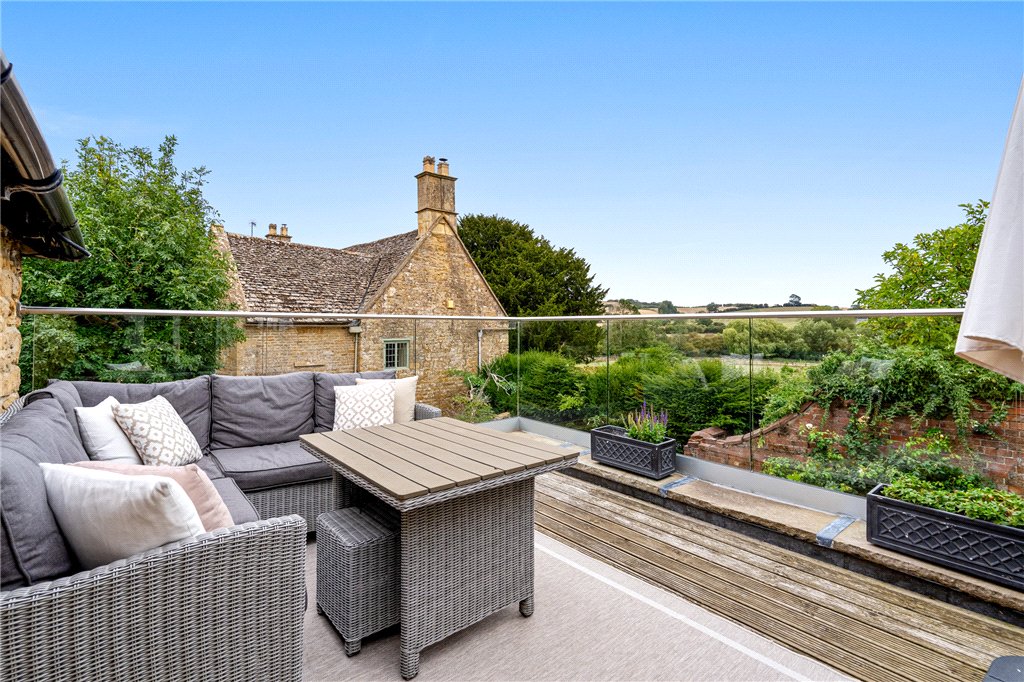
- Impressive roof terrace
- Thriving community spirit
- Cotswolds Distillery
- Feldon Valley Luxury Cotswold Lodge Hotel & Golf Course
- Positioned on the edge of the north Cotswolds
- Well connected for commuting
- Rail links to London from Moreton-in-Marsh and Banbury
- Church of St Thomas a Becket
- Picturesque countryside walks
- Sutton Manor House dating back to approx. 1740
Property Description
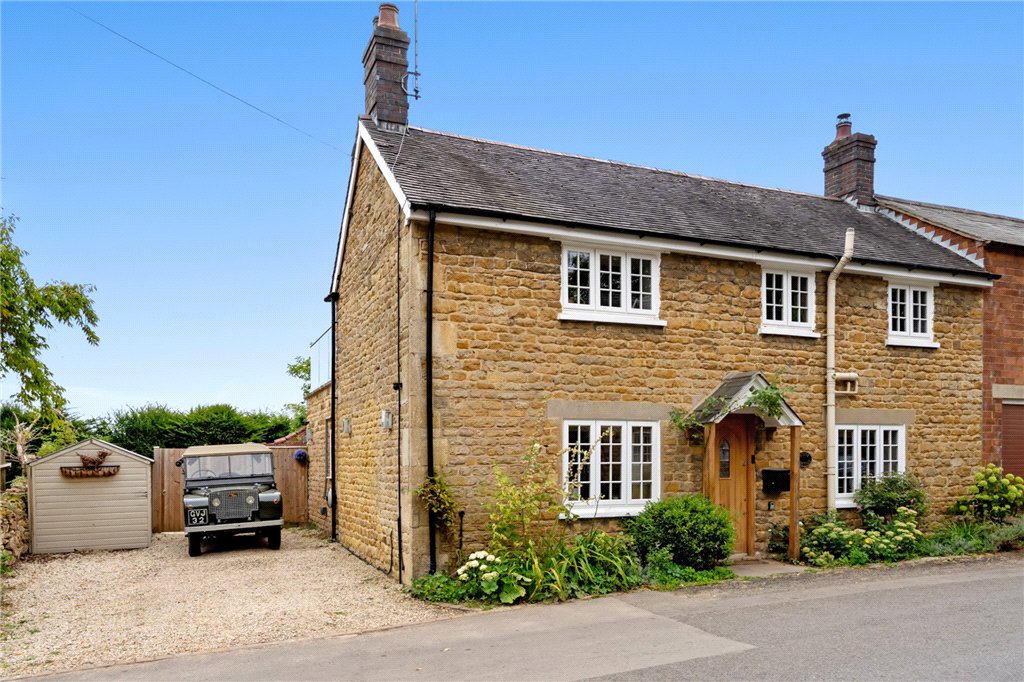
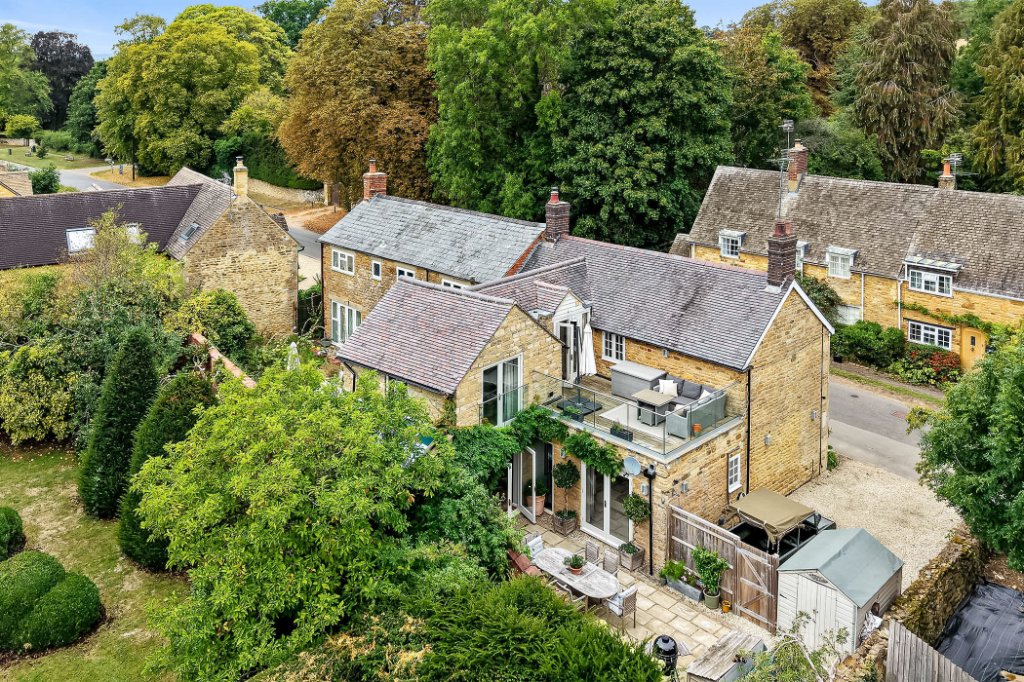
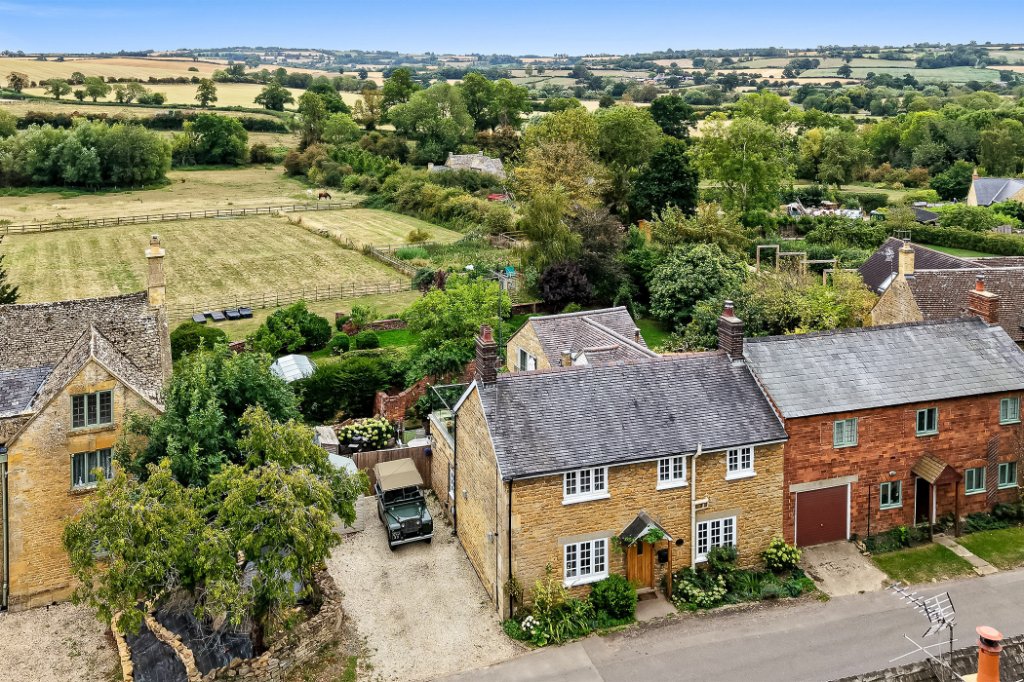
Pretty double-fronted late 19th Century semi-detached stone cottage, originally extended in the 1970's, with a later two-storey addition in 2015, creating an impressive fitted kitchen and principal bedroom suite with open balcony providing outstanding countryside views
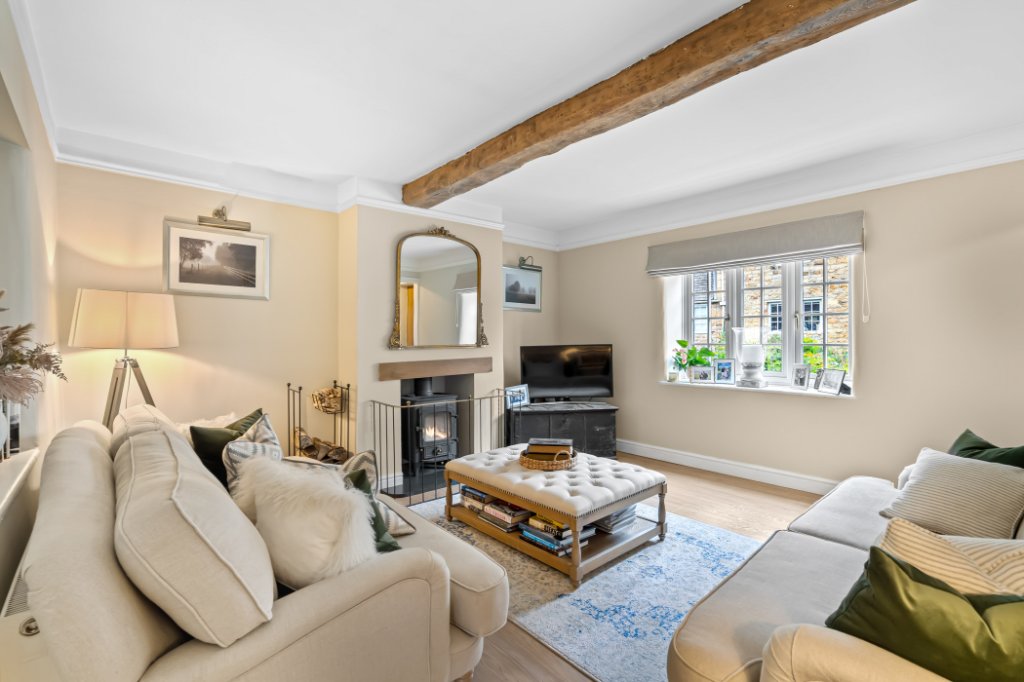
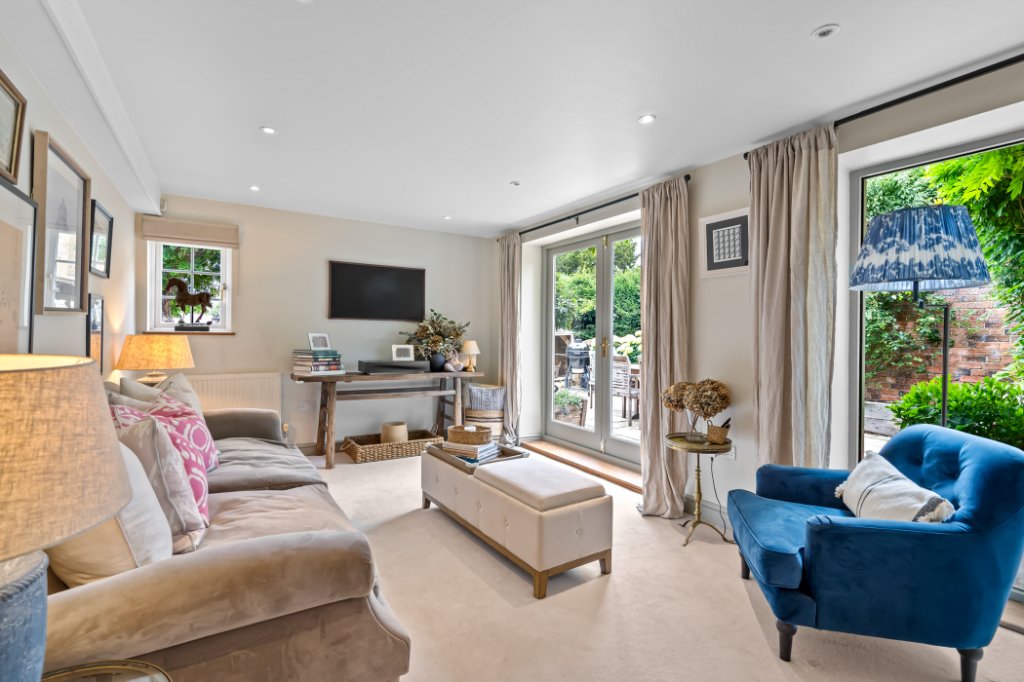
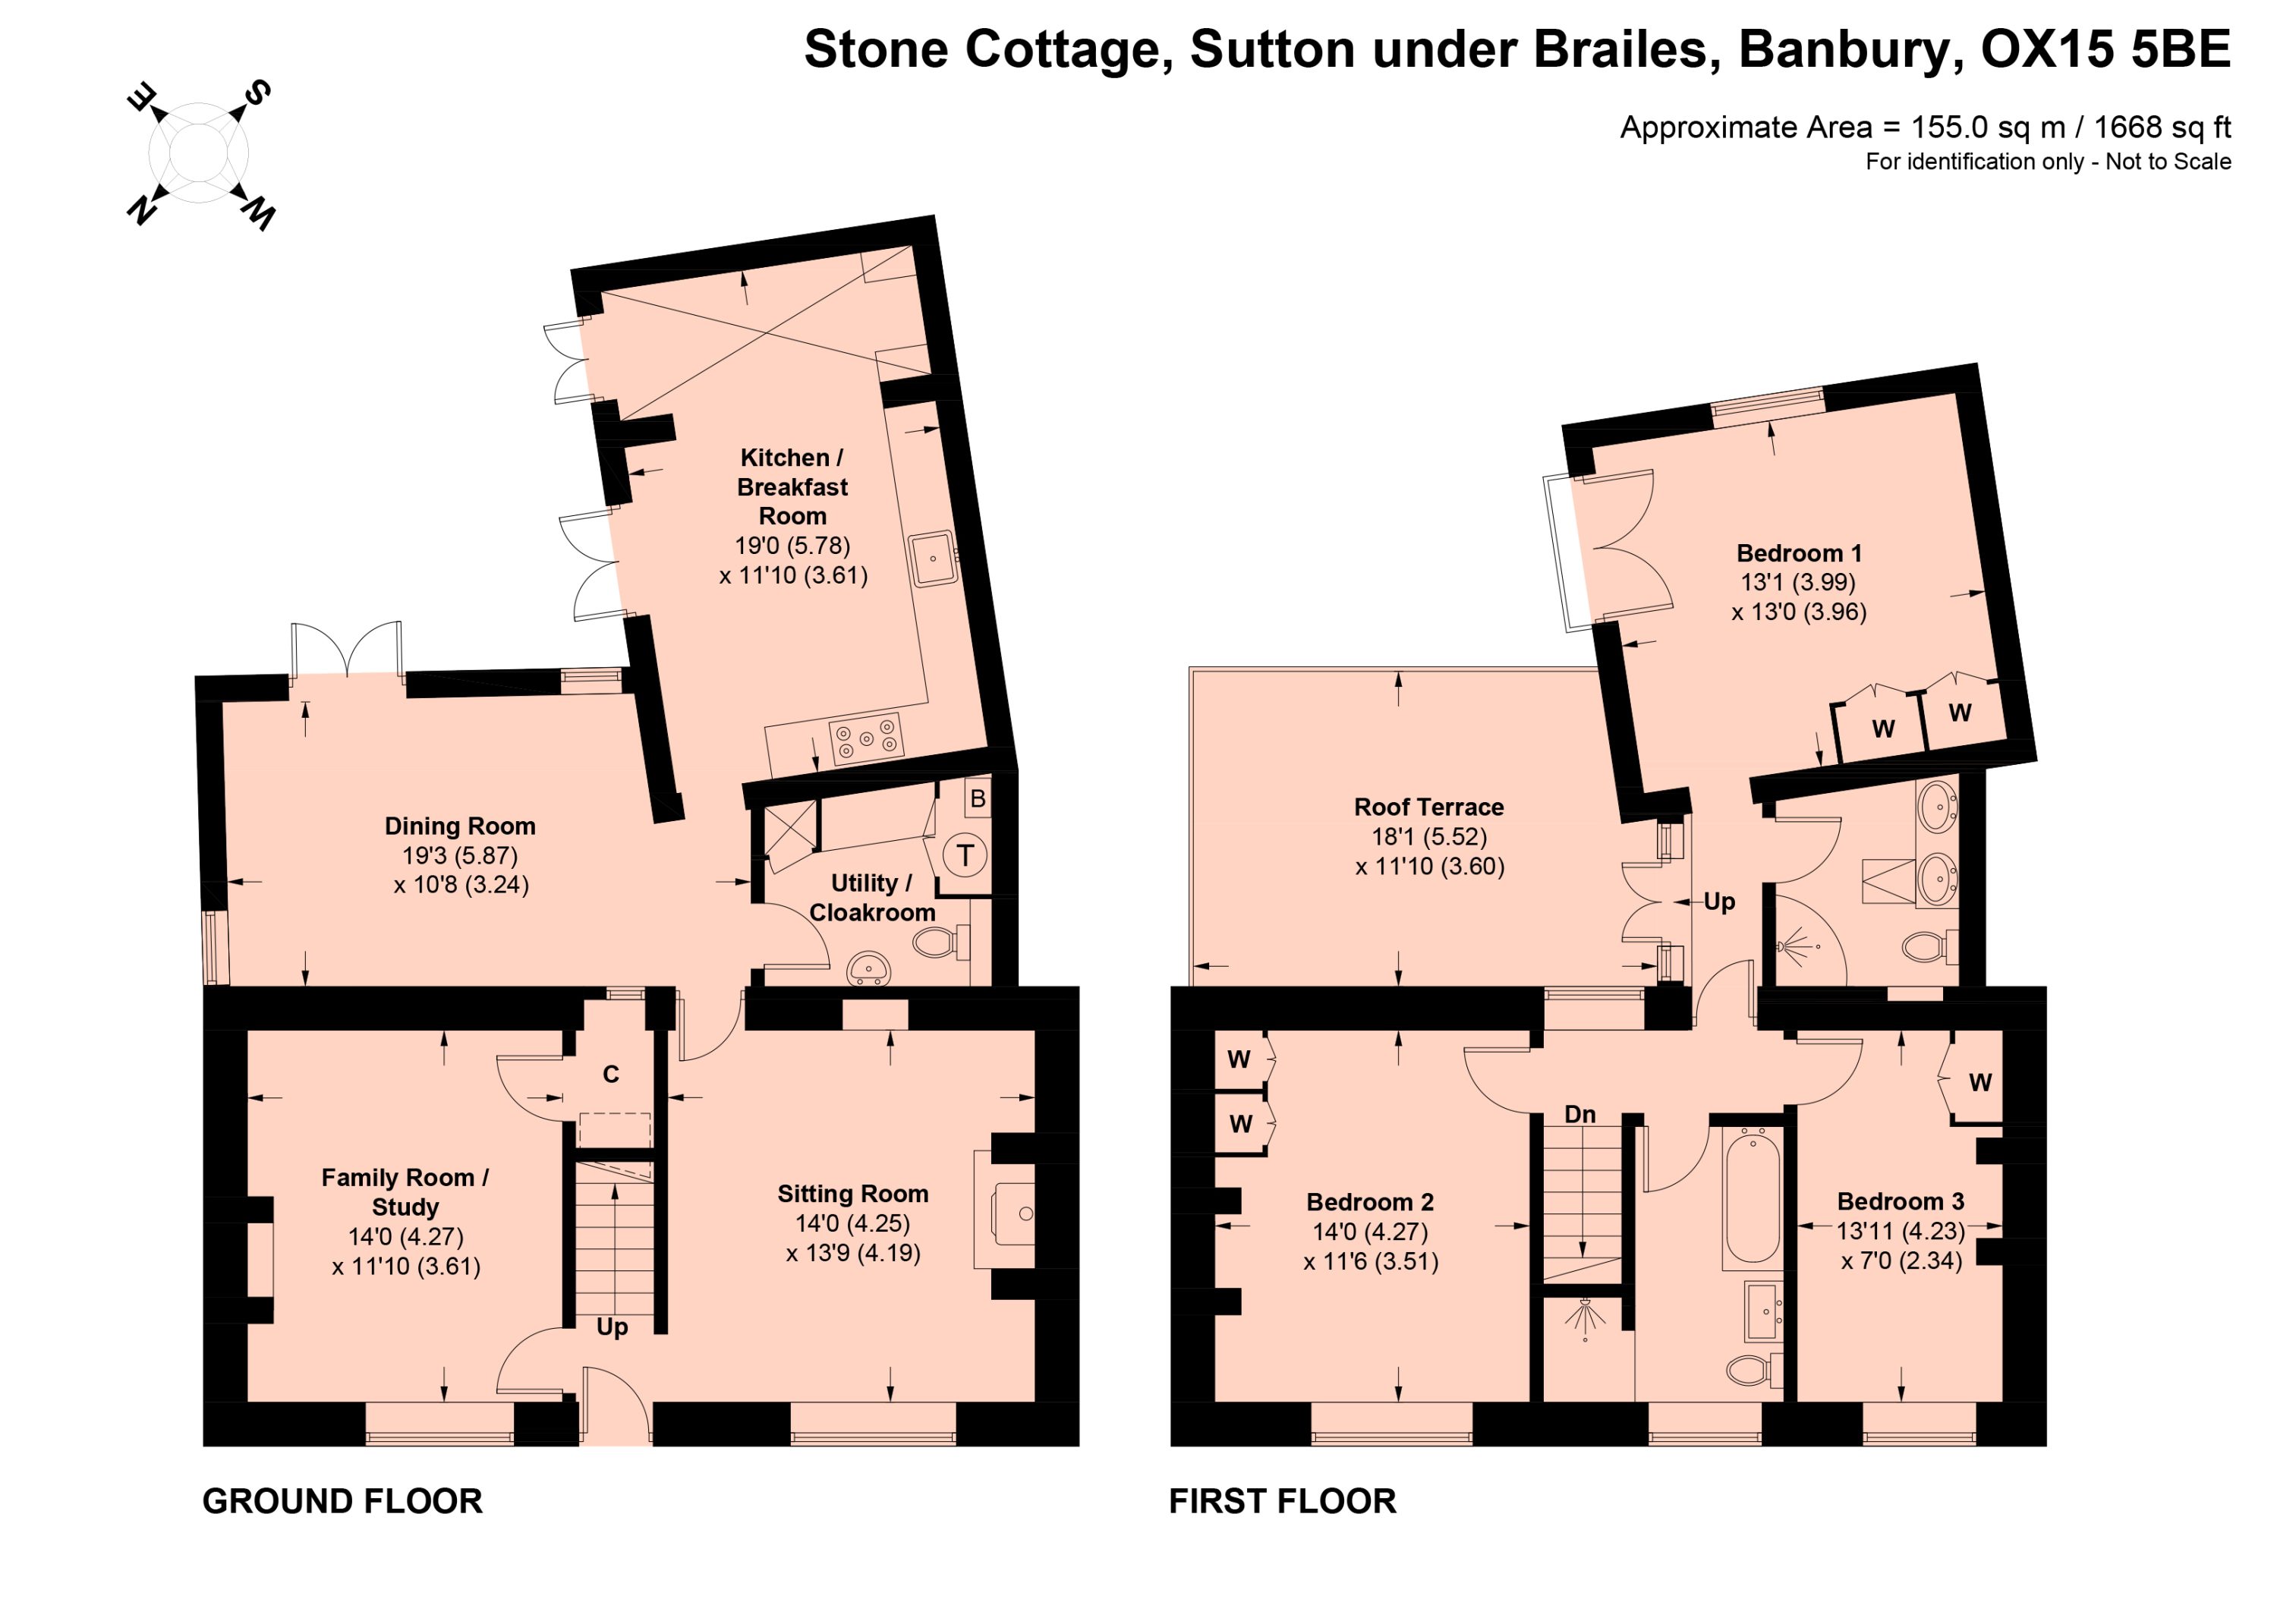
To the front of the cottage, are two spacious reception rooms
The formal sitting room has an attractive fireplace incorporating a Clearview cast-iron wood burner with oak wooden mantel and slate hearth, original central ceiling elm beam and wood laminate flooring
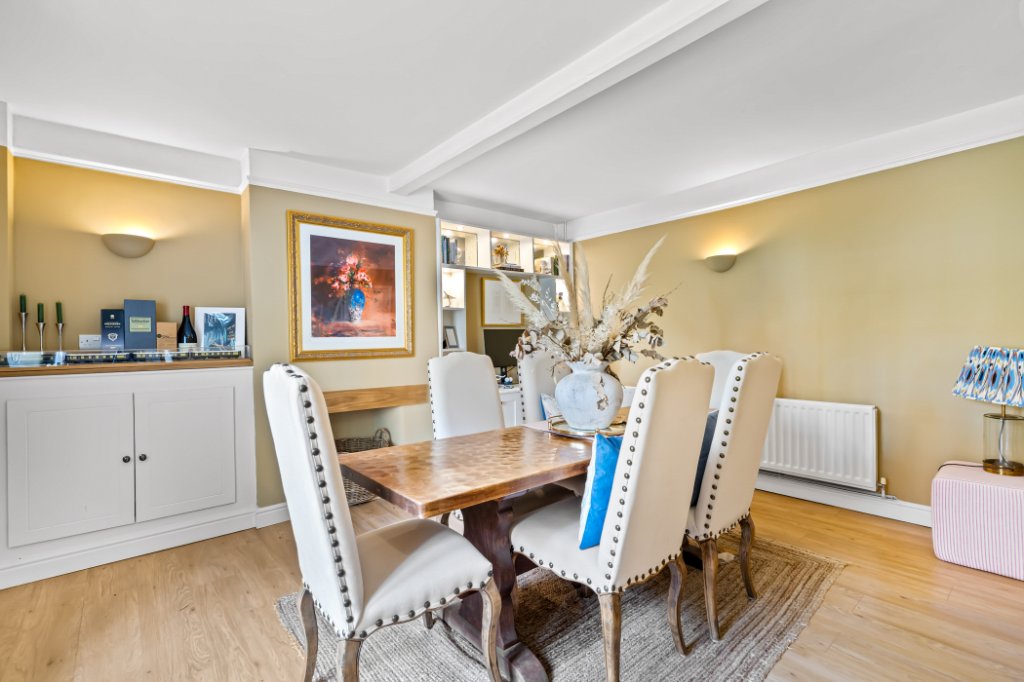
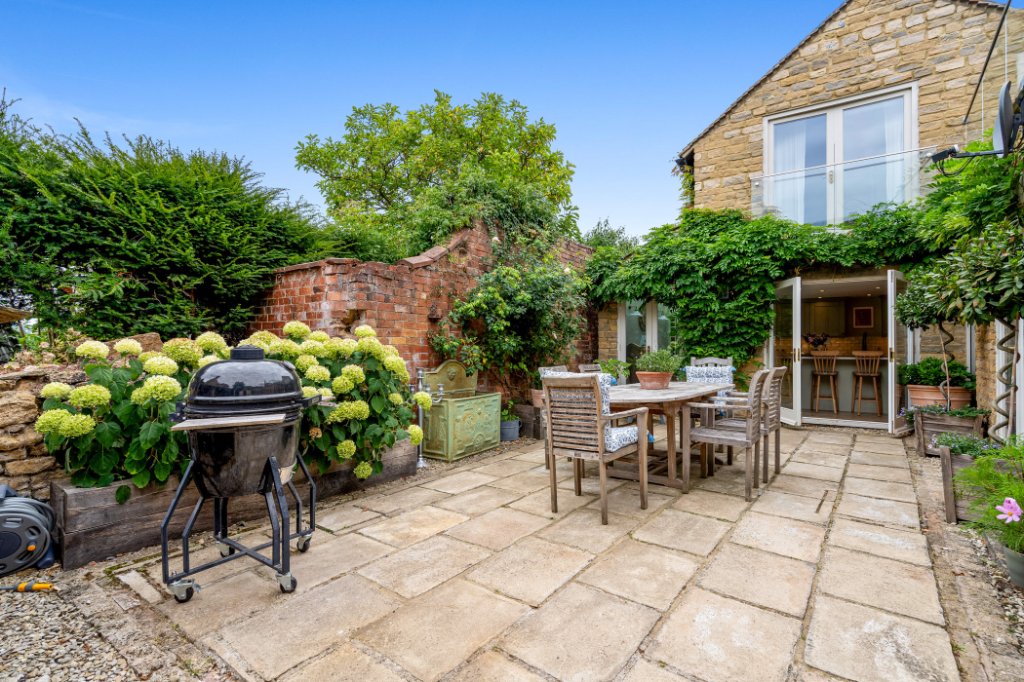
The dining room, which is particularly spacious in size, has wood laminate flooring, and French doors opening to the large courtyard garden
Family room/study with wood-laminate flooring, incorporates a home office with integrated desk, base cupboard and shelving with inset downlights
Beautifully-presented utility/cloakroom, consisting of a low-level wc, pedestal wash-hand basin, bespoke fitted cupboards housing the washing machine, separate tumble dryer and immersion tank, as well as wood laminate flooring and attractive wall tiling
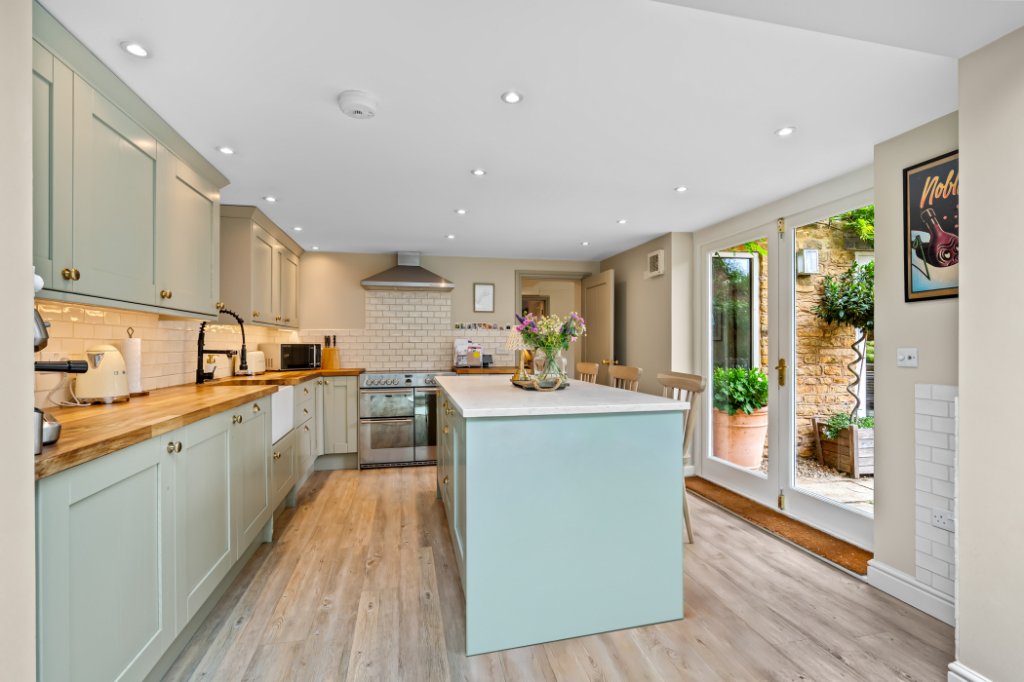
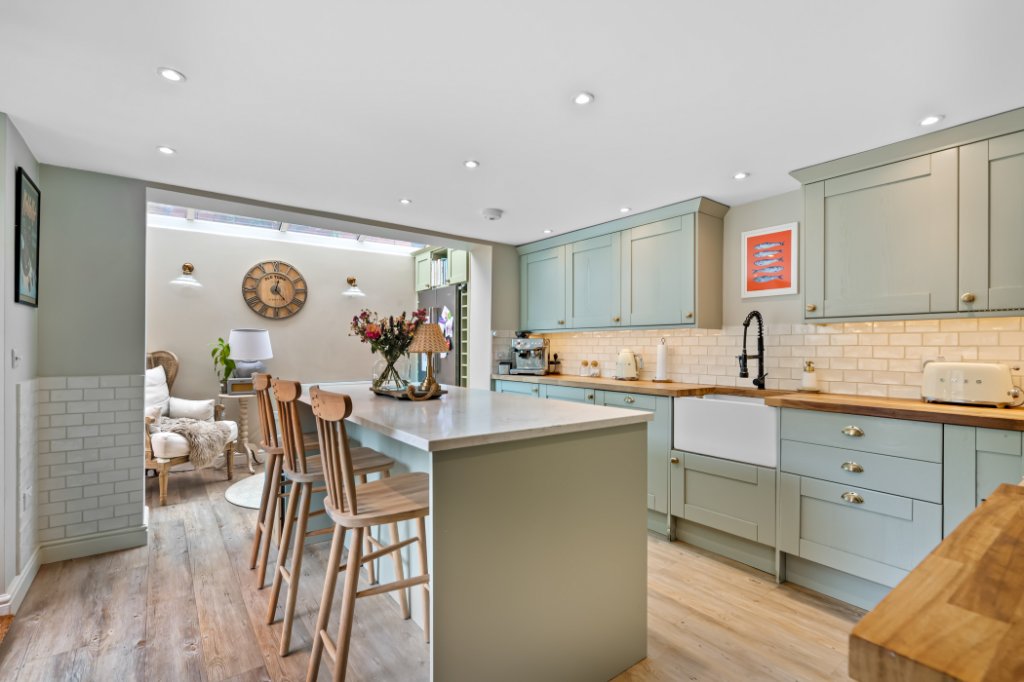
The stunning kitchen is finished to a good standard, offering an excellent selection of wall and floor units, including a large central island with granite work surfaces and incorporating a breakfast bar. There is an integrated stainless-steel Stoves double oven, Bosch dishwasher and stainless-steel Smeg American-style fridge-freezer with flanking wine racks and fitted storage cupboards above. The kitchen is flooded with plenty of natural light, with a part-vaulted glazed ceiling and French doors connecting to the courtyard gardens
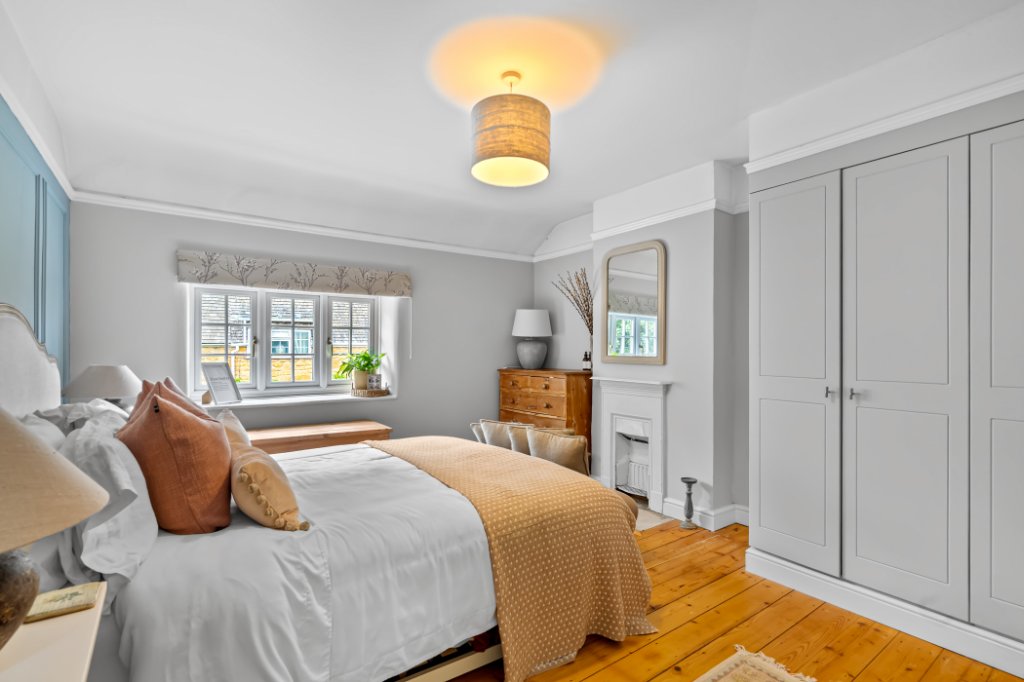
To the first floor, there are three double bedrooms, all with the benefit of bespoke fitted wardrobe cupboards
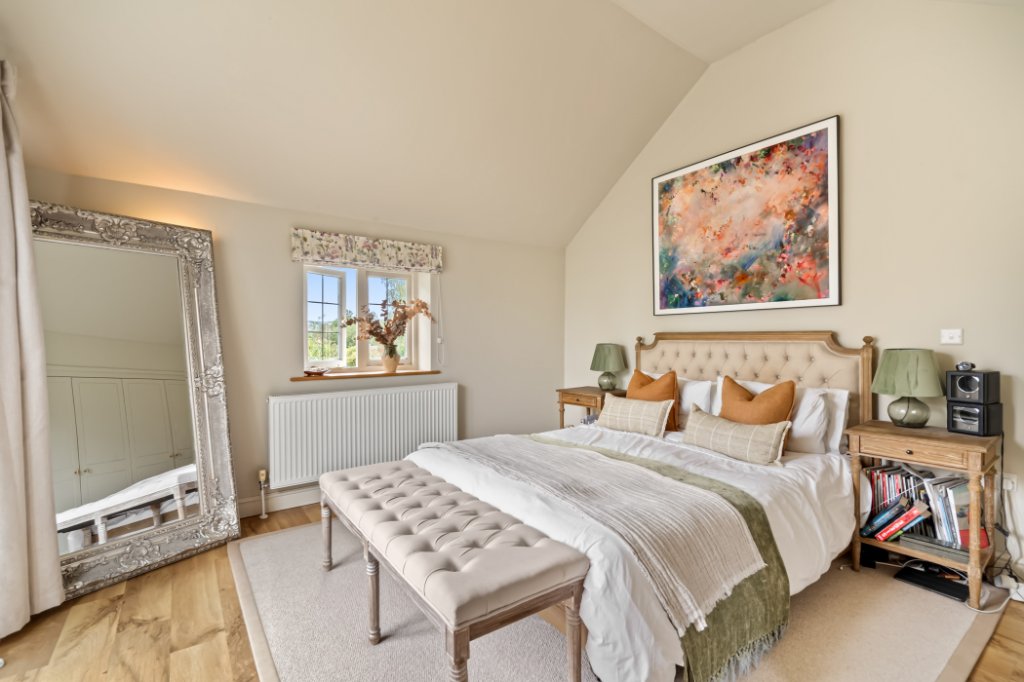
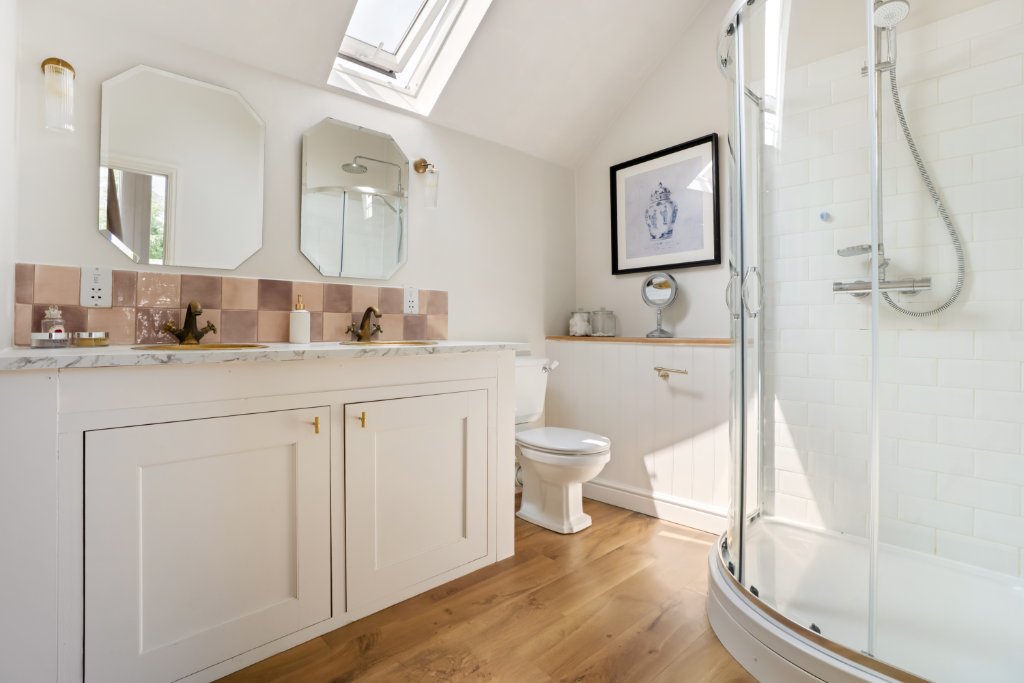
The principal bedroom suite is particularly stunning, with a fully-vaulted ceiling, French doors with Juliet balcony and an excellent selection of fitted wardrobes, as well as a well-appointed vintage-style en-suite shower room, with a fitted suite including a vanity unit, wood laminate flooring and part tongue and groove panelling. Of particular note, is the set of French doors which lead onto the splendid roof terrace with a retaining glass balustrade and wood decking, providing magnificent views of open countryside beyond
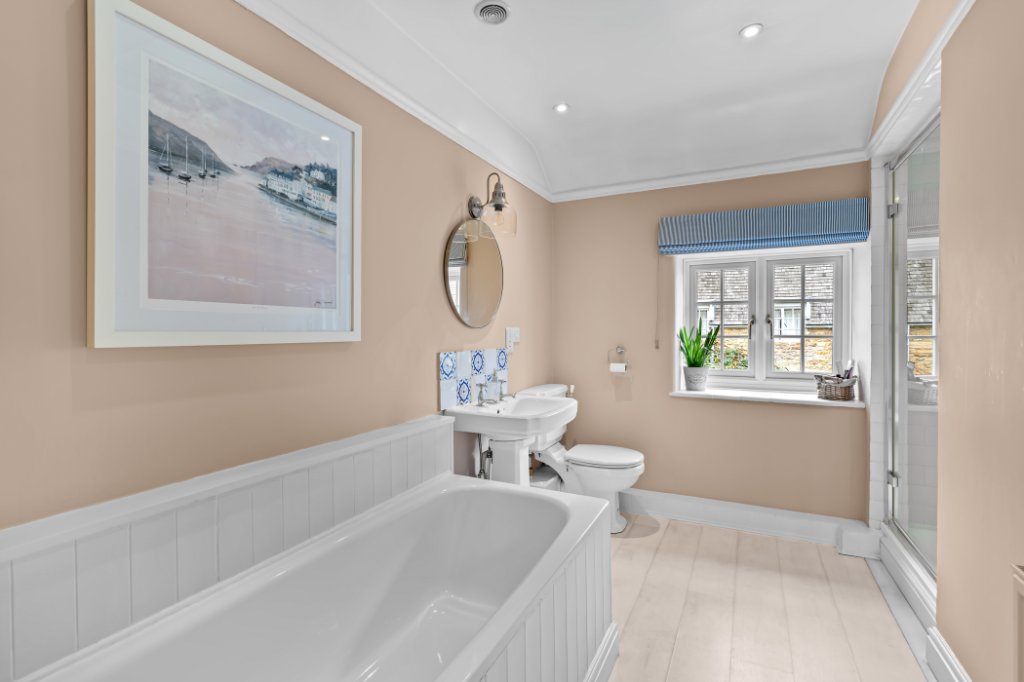
The remaining two bedrooms are both serviced by the family bathroom, having a fitted bathroom suite, including groove panelled bath with mixer shower attachment, and wood laminate flooring
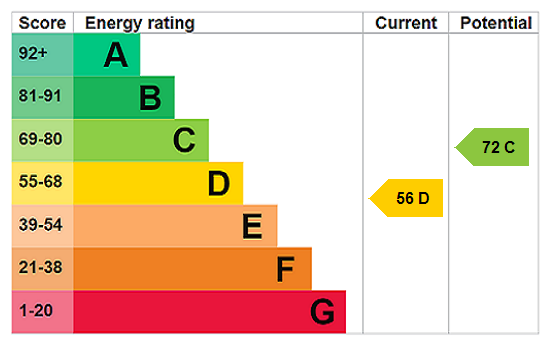
EPC Band D
If this is a lettings investment, we would recommend a lettings guide price in the region of £2,400 pcm
OUTGOINGS
Council tax – currently band E
Tax payable for 2026/27 - £2,987.79
SERVICES
Main water, electricity and drainage are connected
Oil fired central heating
Average broadband speeds advertised within this postcode are up to 52.4 Mbps
What is my
home worth?
Value my home
Sutton under Brailes, Banbury, Oxfordshire, OX15 5BE
Open MapMortgage Calculator
Stamp Duty Calculator
Our awards