Home / Property Search / Results in List / Property Details
 See
See Download
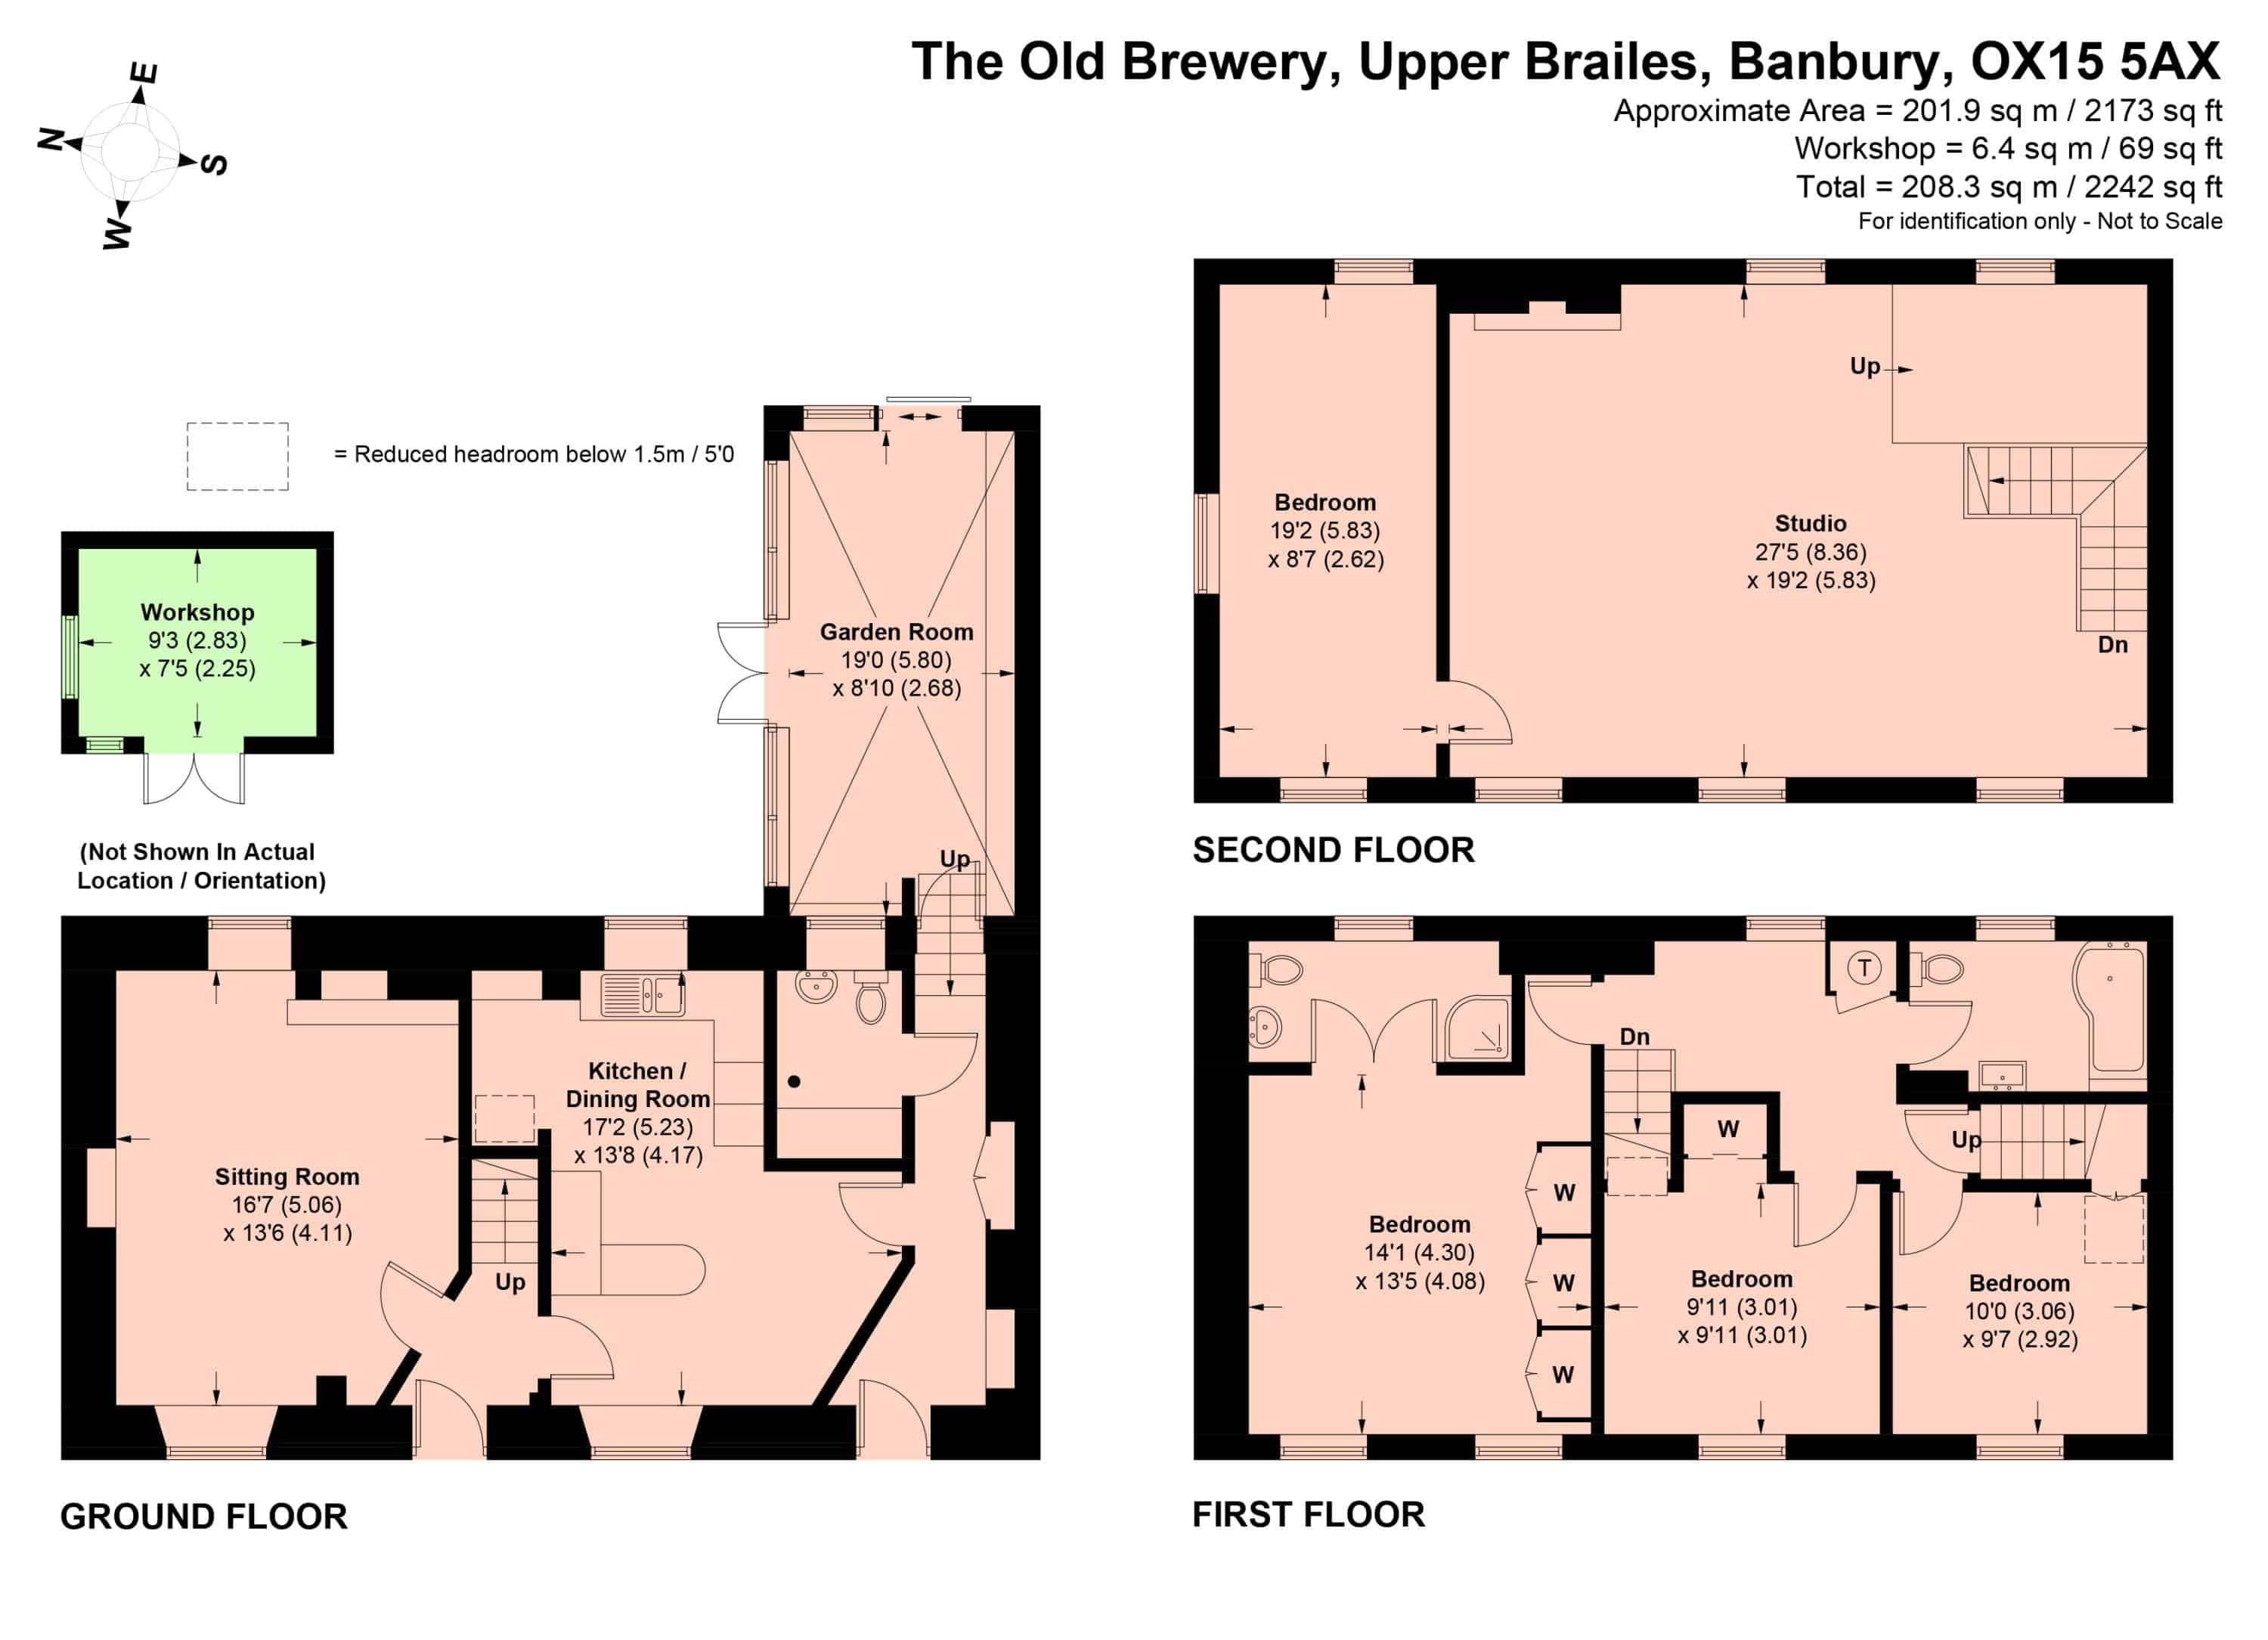 View Floor
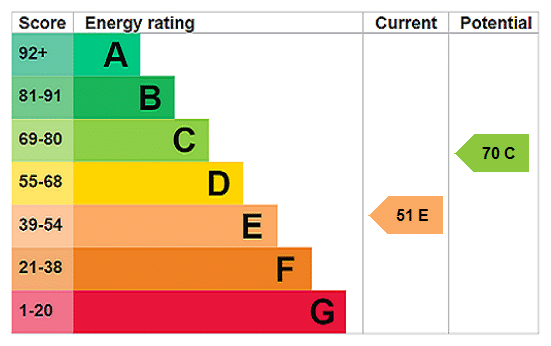 View EPC
Reference: MIM240589
Show more
Upper Brailes, Banbury, Oxfordshire, OX15 5AX
Guide Price £650,000
The property has had a number of improvements over the years, which include good-quality double-glazed sash windows to the front elevation, a spacious garden room with power, light, ceiling fans and radiator heating and a highly contemporary fitted kitchen, to name a few
-
Property Type
Terraced House -
Bathrooms
2 bathrooms -
Bedrooms
4 bedrooms -
Reception Rooms
2 reception rooms
Key Features
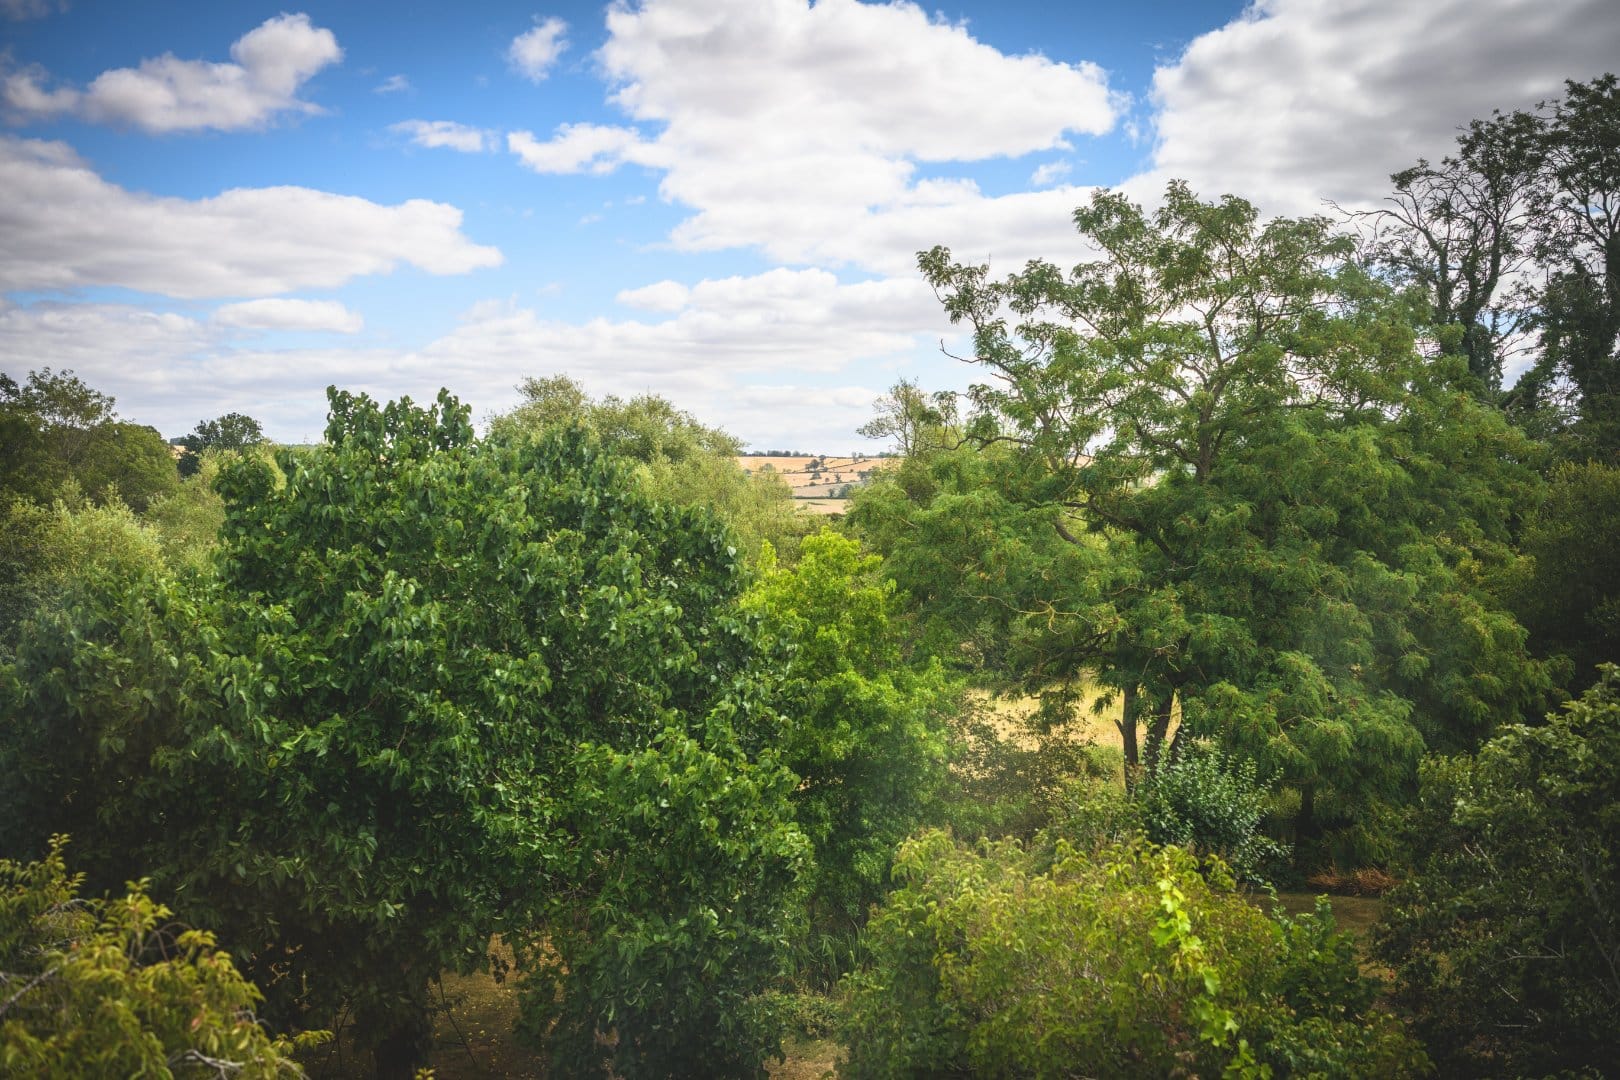
- Situated in the North Cotswolds, offering outstanding countryside rural views
- A charming village atmosphere with attractive period cottages, stone houses and historic character
- Strong community spirit, with a busy village hall, clubs, societies and regular local events
- Surrounded by excellent walking, cycling and outdoor recreation opportunities
- Home to the historic St George's Church, a landmark with origins dating back to the 12th Century
- Conveniently located close to Shipston-on-Stour, Banbury and Stratford-upon-Avon for wider amenities and transport links
- Benefits from a well-regarded village primary school, making it attractive to families
- Rich in history, including the Norman Castle Hill motte and centuries of local heritage
- Elevated position on Brailes Hill, one of the highest points in Warwickshire
- Offers the perfect balance of peaceful country living while maintaining a vibrant and welcoming local community
Property Description
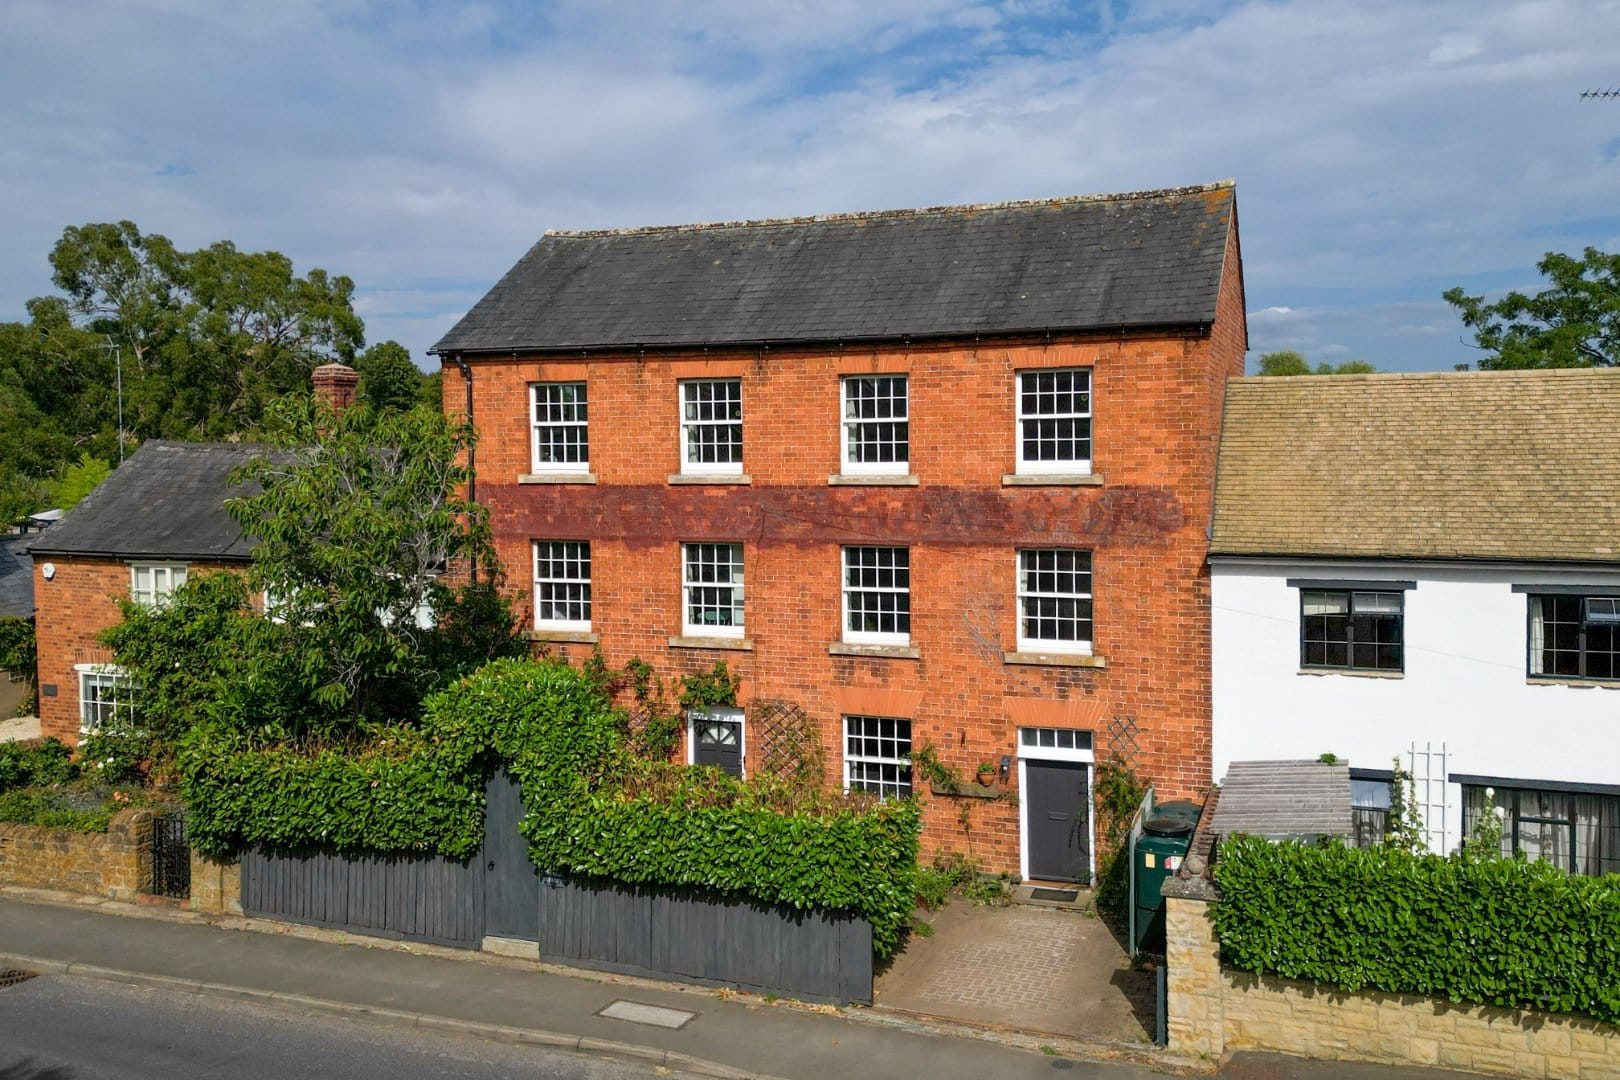
Originally believed to be built in 1841 and converted into a residential property around the middle of the Century, The Old Brewery has gone through a number of reiterations in its lifetime, initially as a warehouse, then as an active brewery, and eventually evolving into the village band house
The property has been owned by the same family for last 40 years, who have created a highly individual and distinctive family home, with a number of improvements over the years, which include good-quality double-glazed sash windows to the front elevation, a spacious garden room with power, light, ceiling fans and radiator heating and a highly contemporary fitted kitchen, to name a few
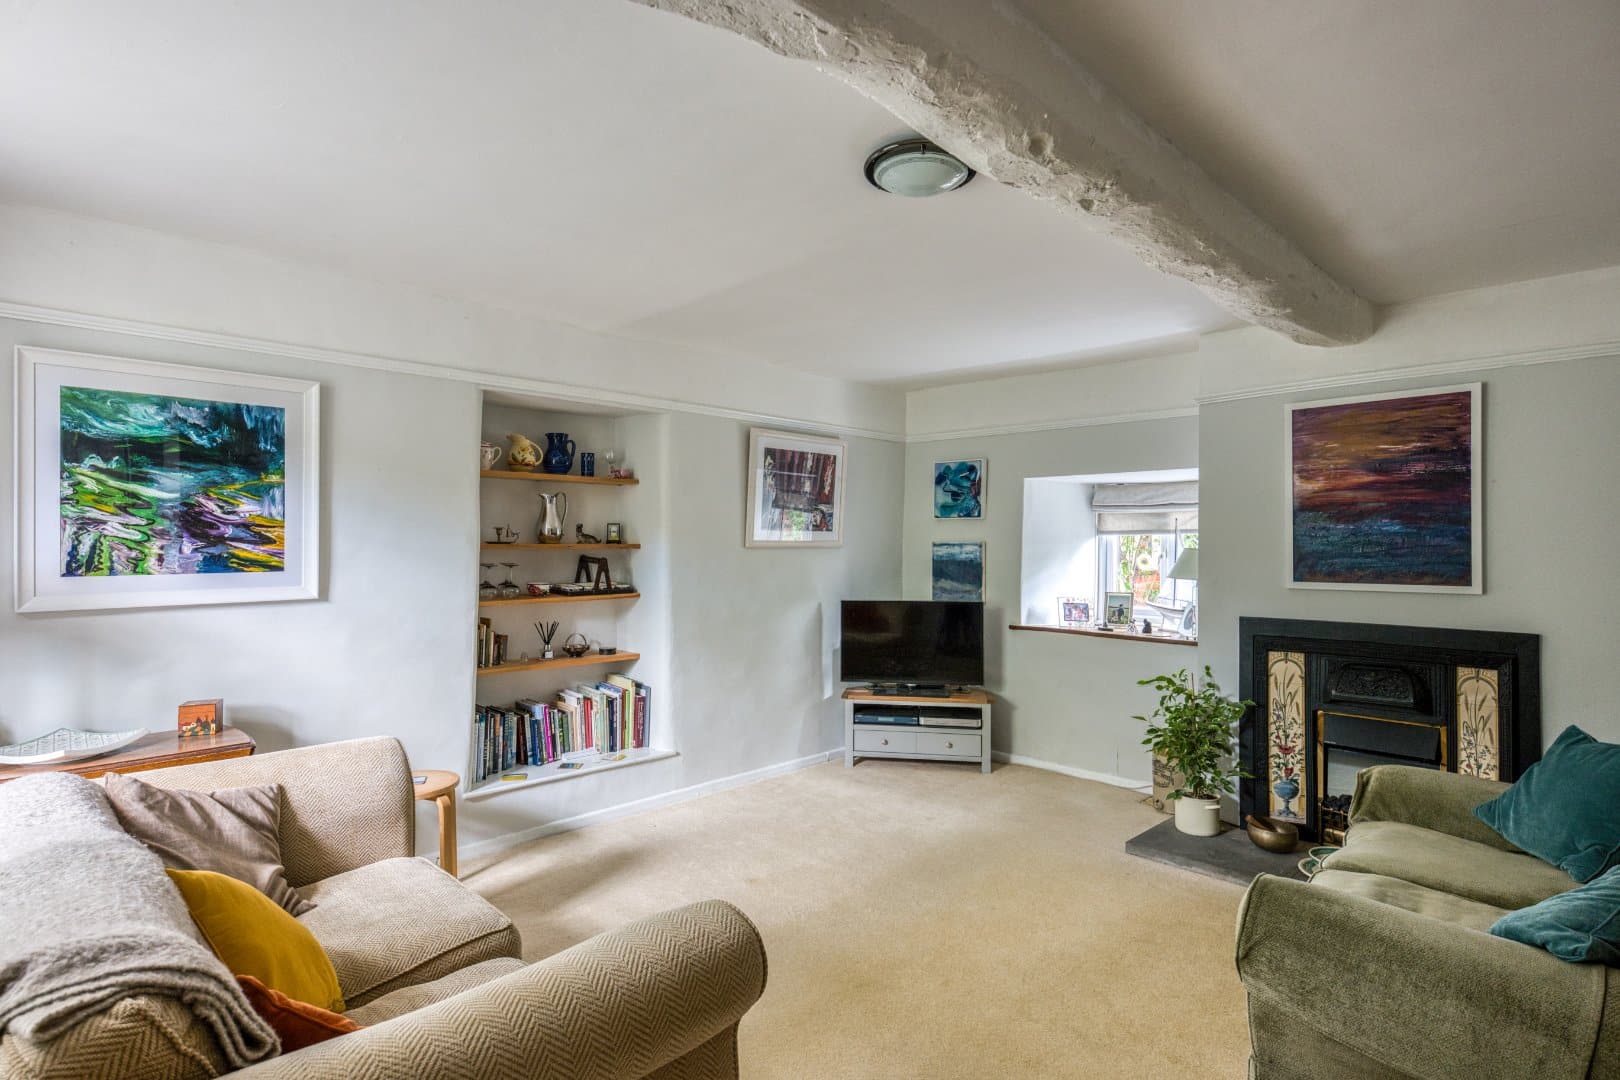
On the ground floor, the dual-aspect sitting room has an attractive cast-iron fireplace with decorative tiled inserts and paved hearth, incorporating a coal-effect electric fire, and a double-glazed sash window with the original window seat and wooden shutters
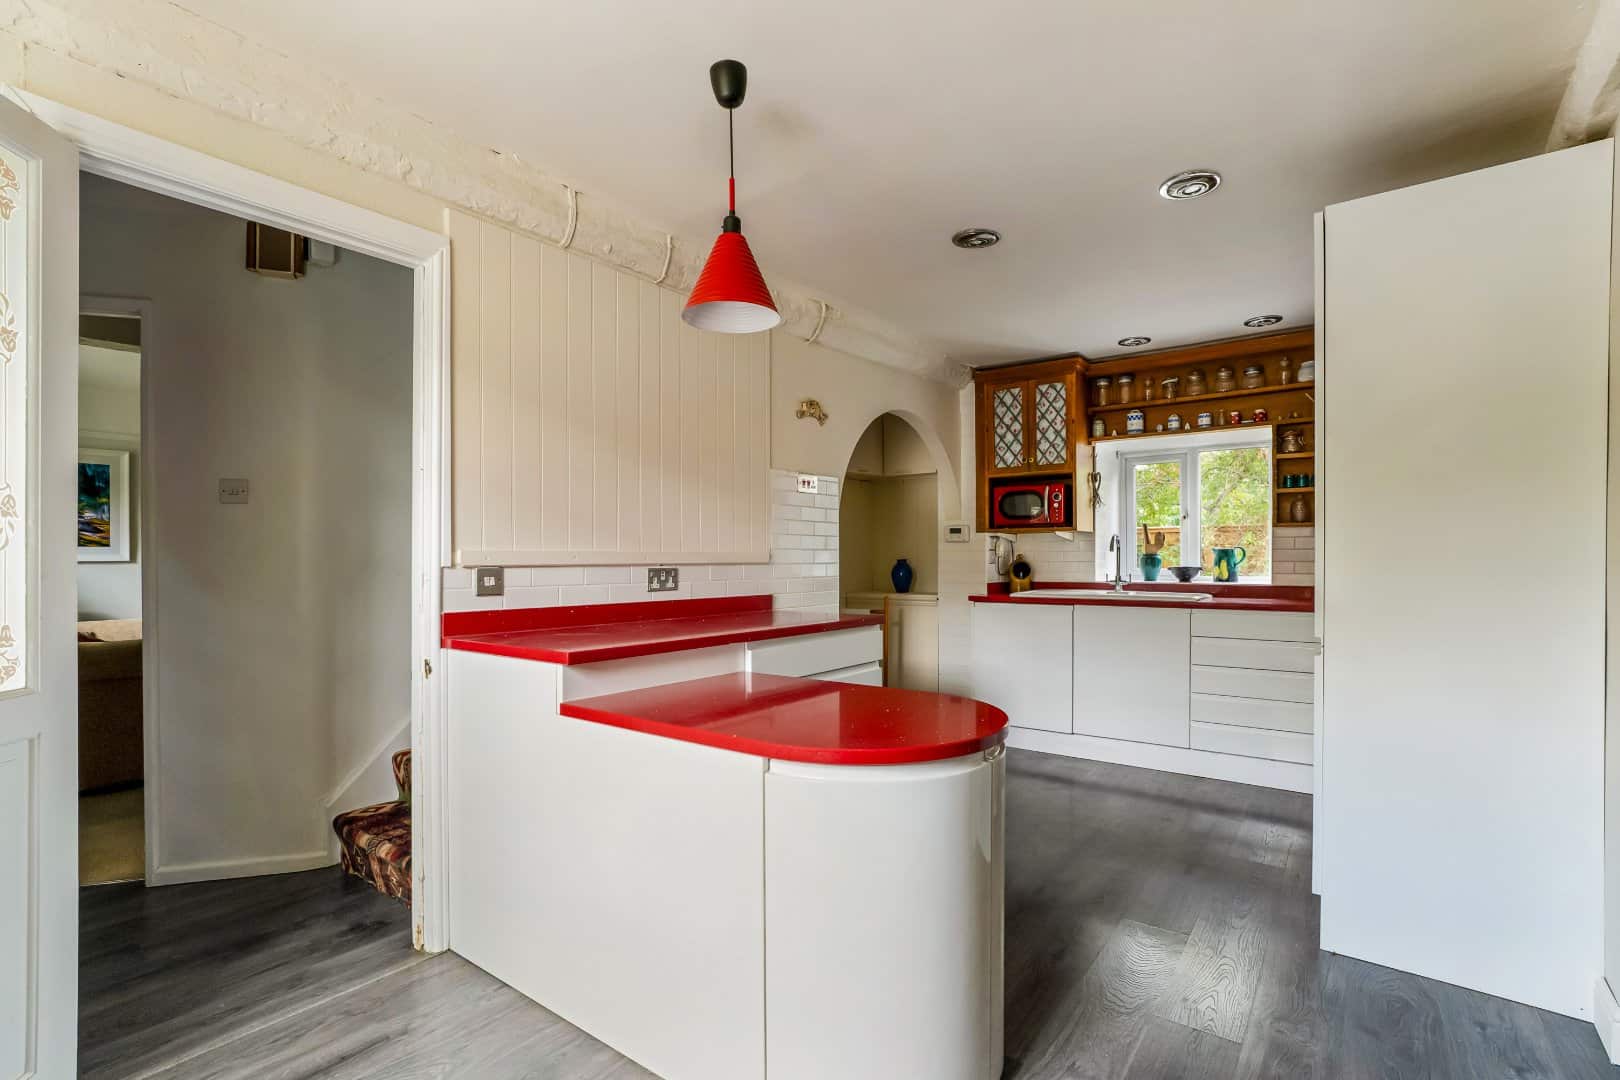
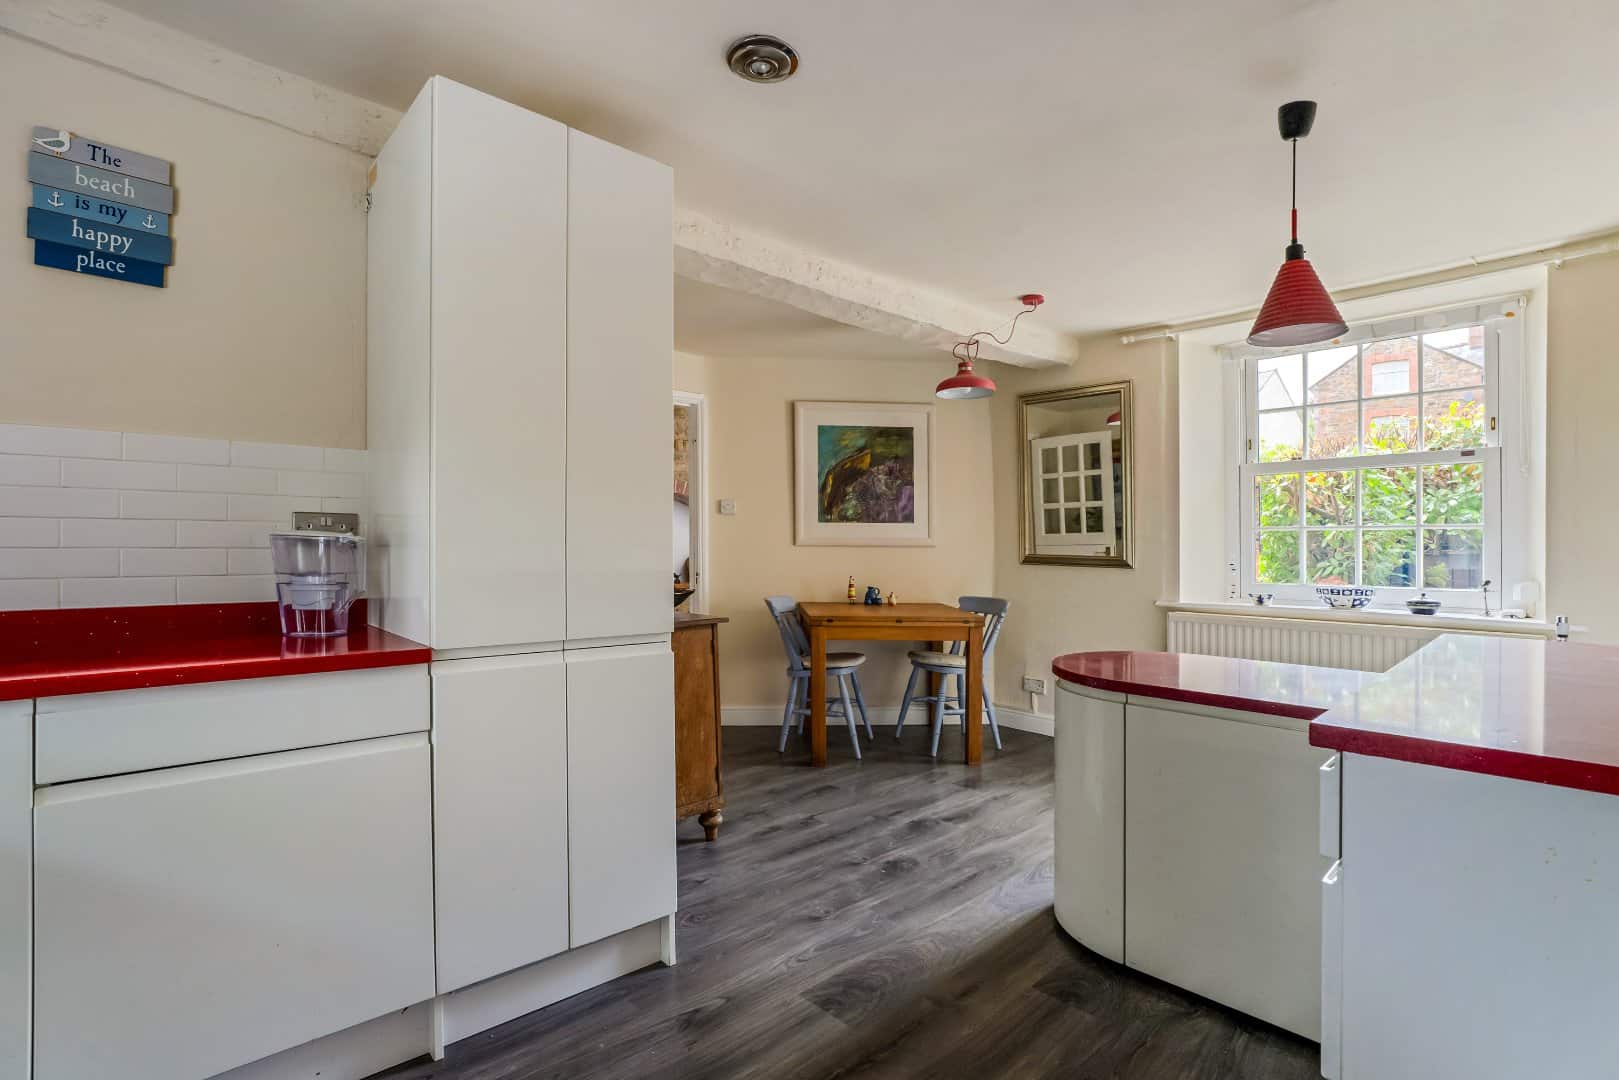
The modern fitted kitchen has a good selection of flush wall and base units, including a pull-out pantry cupboard, red quartz work surfaces, ceramic counter-top sink and an integrated Bosch dishwasher, as well as space for an AGA and a conventional electric oven
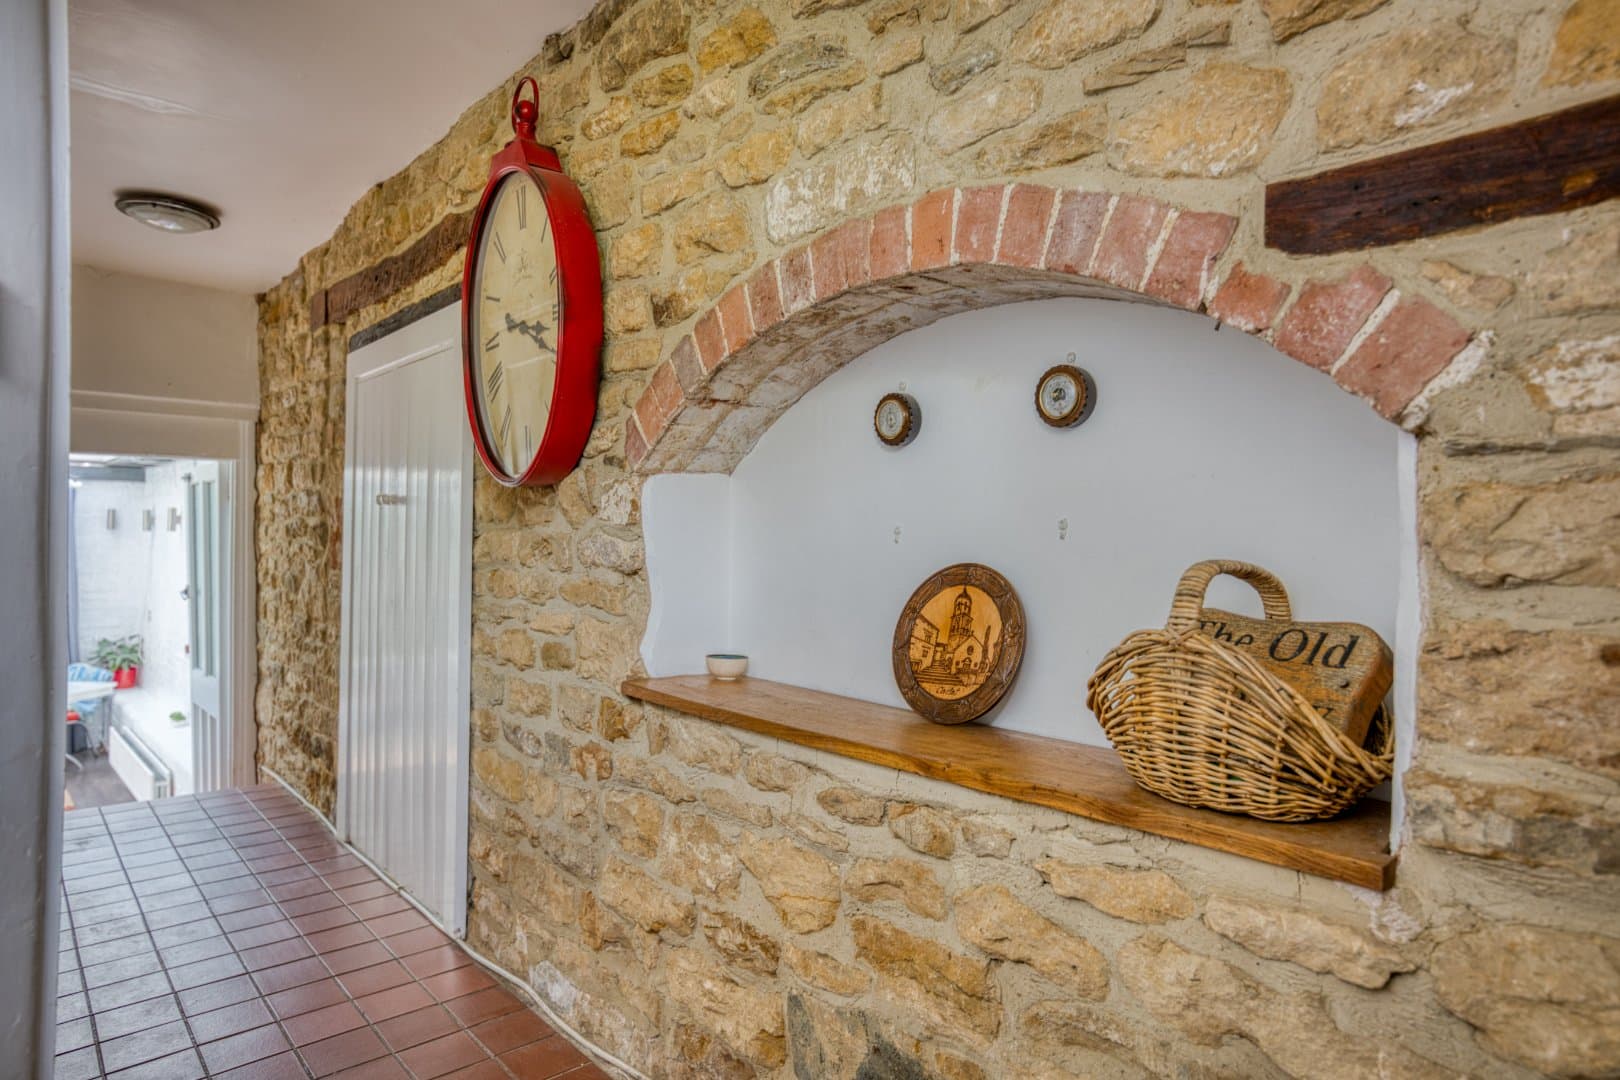
Off the kitchen, is the side lobby with exposed stone walling and quarry tiled flooring, providing additional access to the front of the property, as well as rear access to the large wooden-framed garden room and the cloakroom/utility
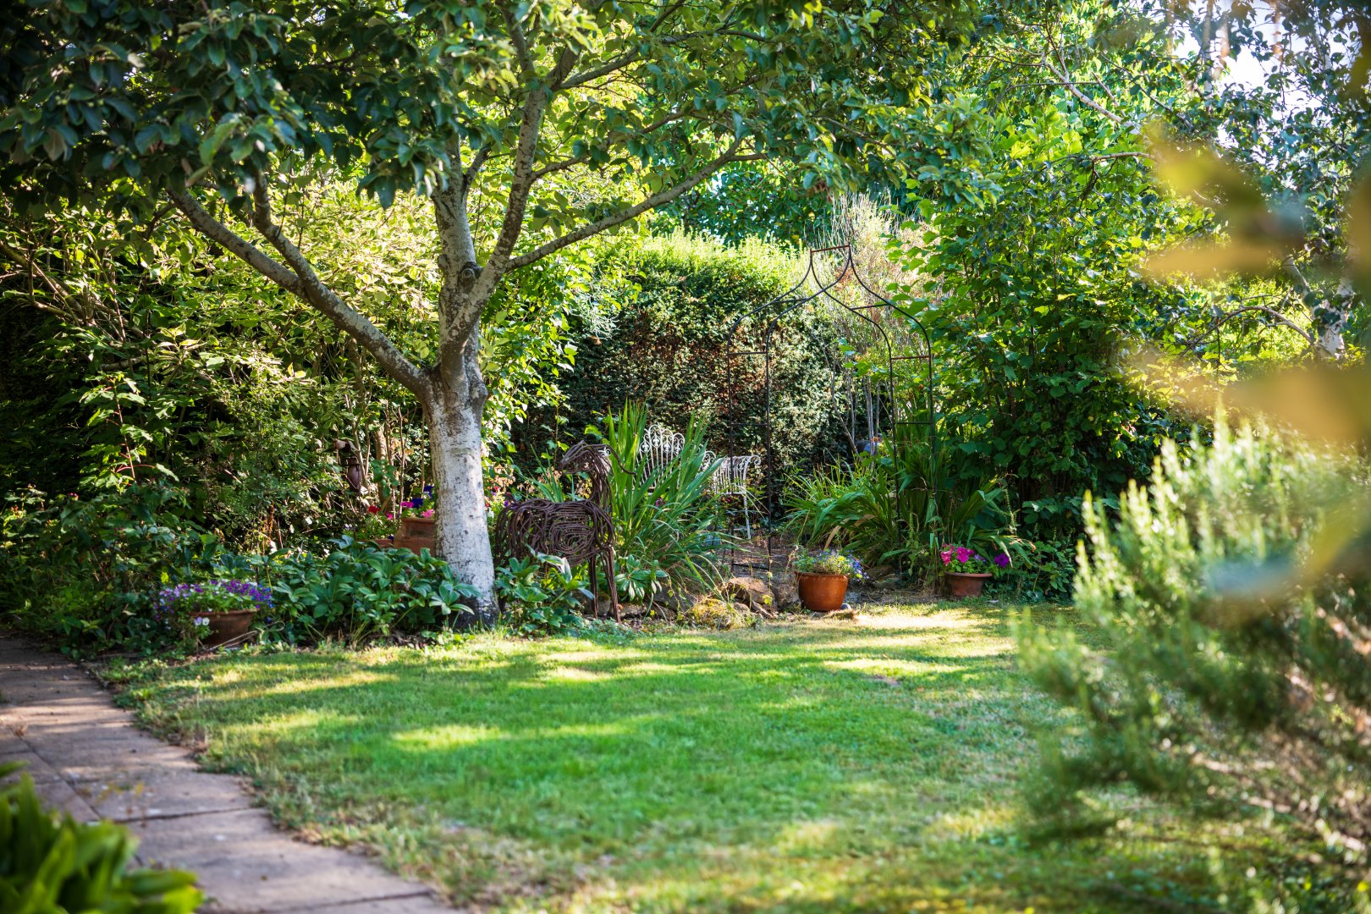
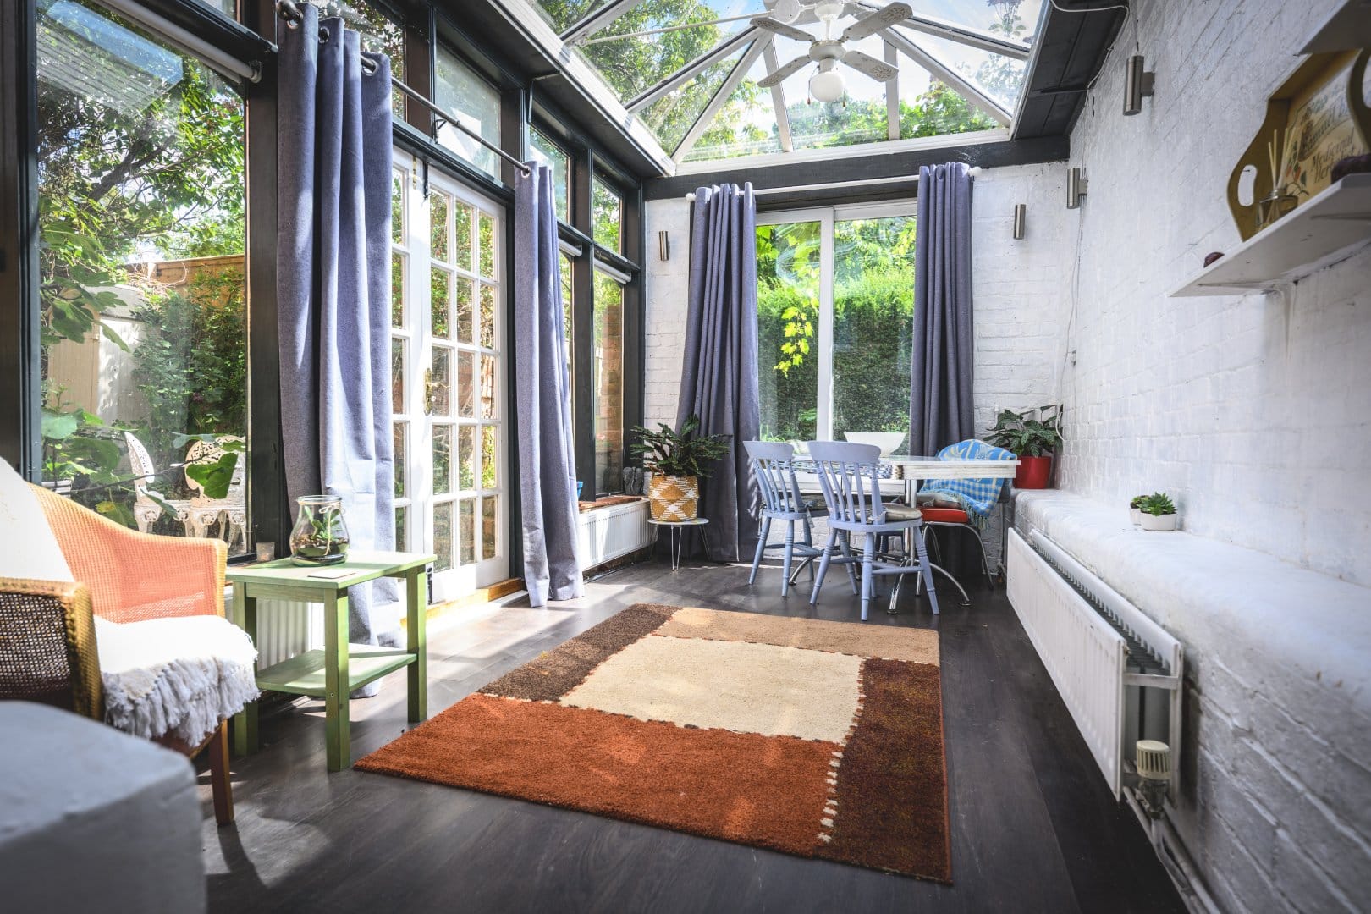
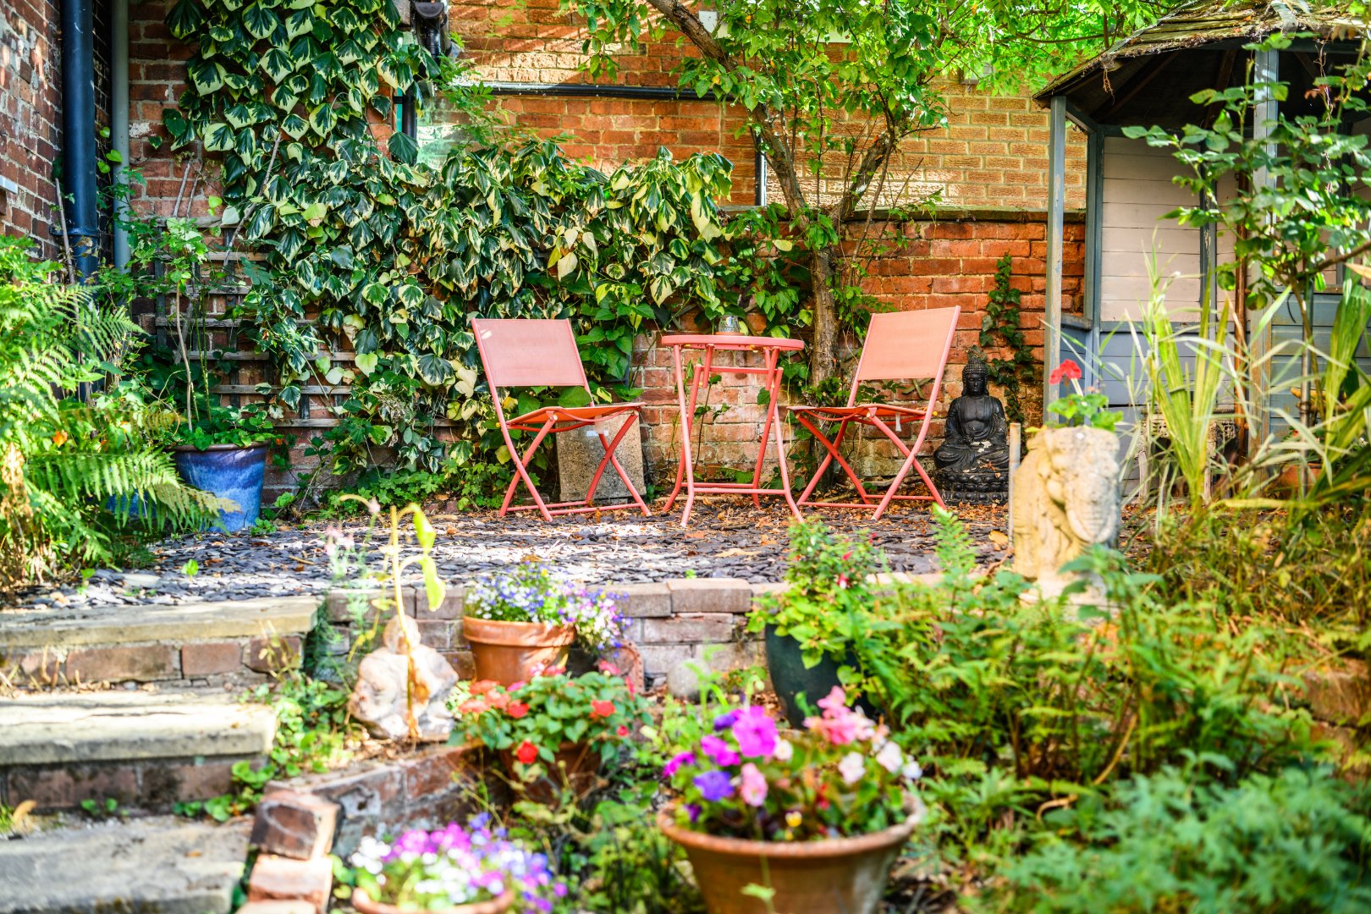
The garden room offers light, power, heating, exposed painted stone walling and contemporary wall lighting. Both French doors and a sliding door open to the side and rear gardens
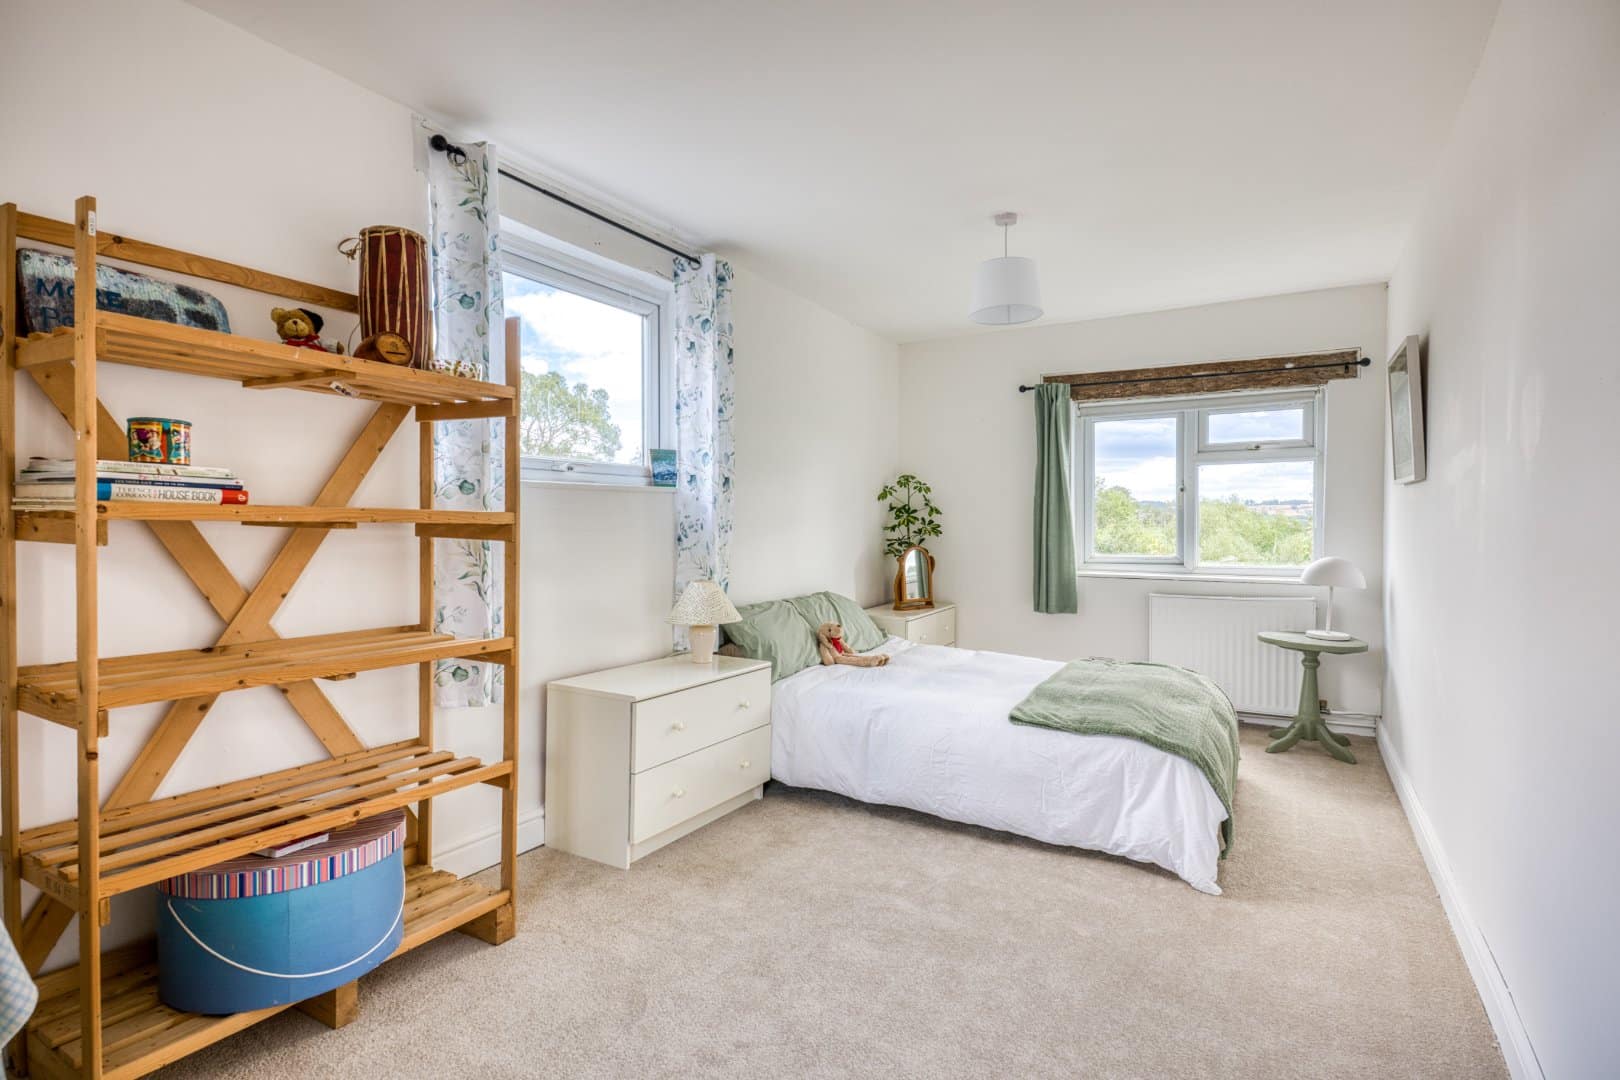
To the first floor, are three double bedrooms, with occasional bedroom four on the second floor
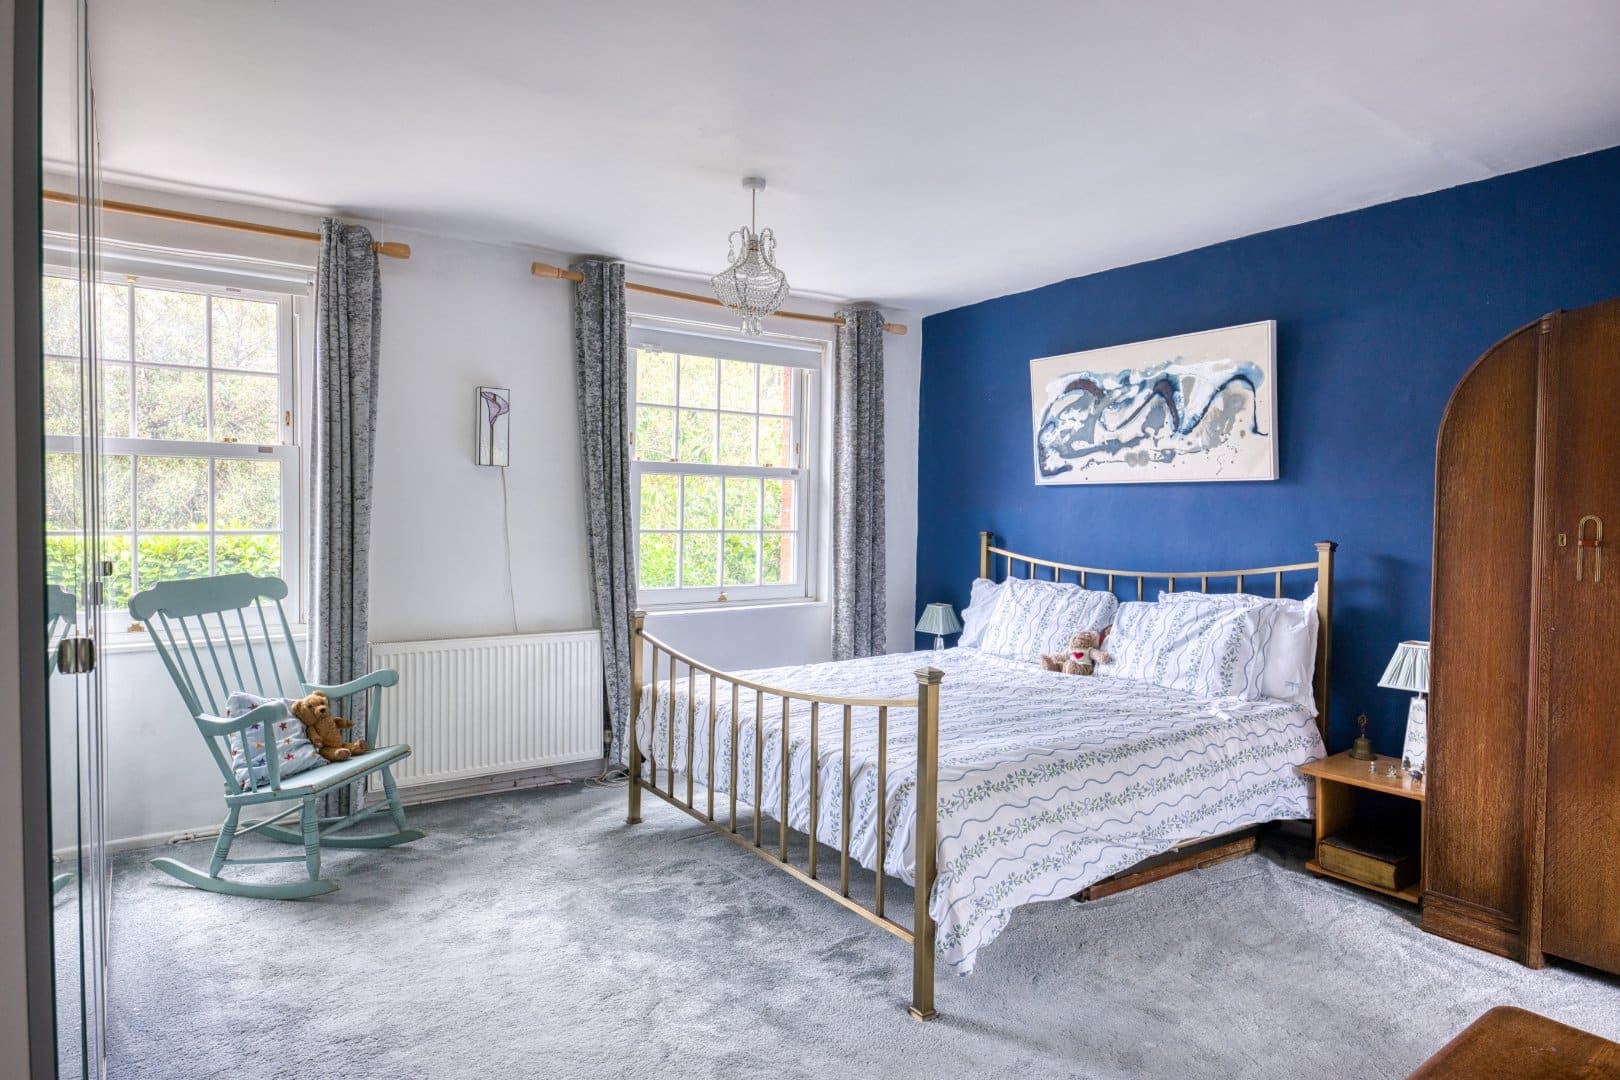
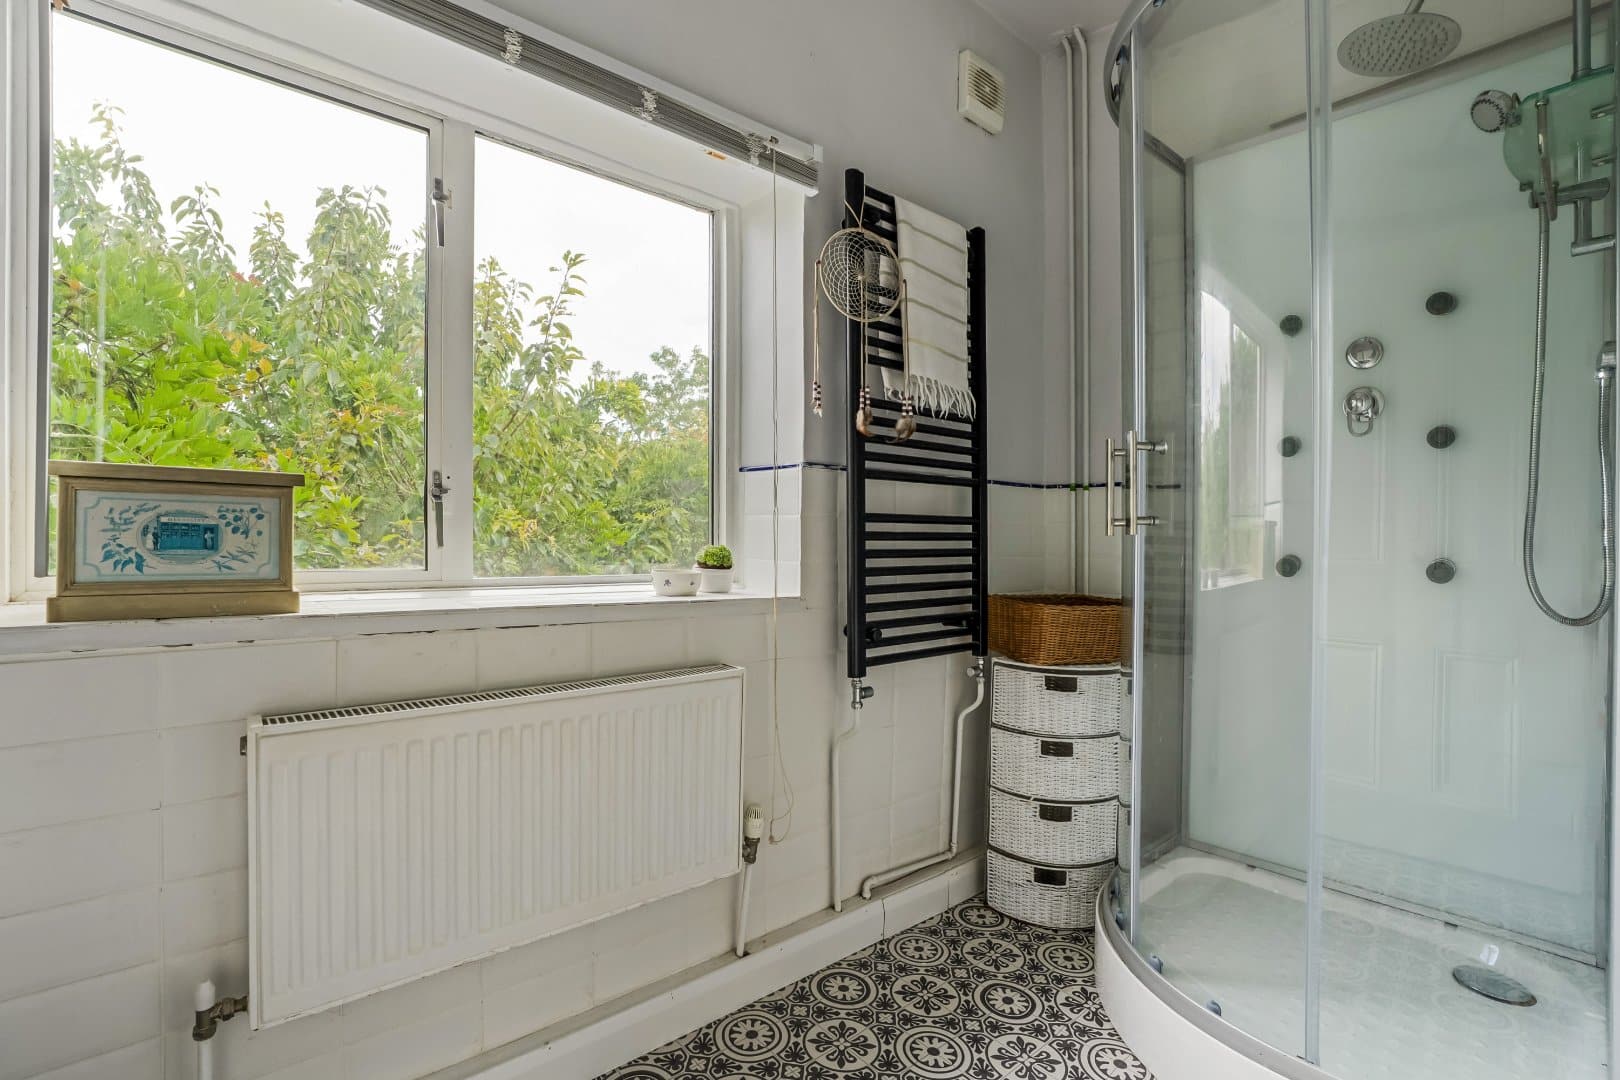
The principal bedroom is particularly generous in size, with three wardrobe cupboards, twin sash windows to the front aspect and double doors opening to the adjoining en-suite shower room with fitted rain-shower
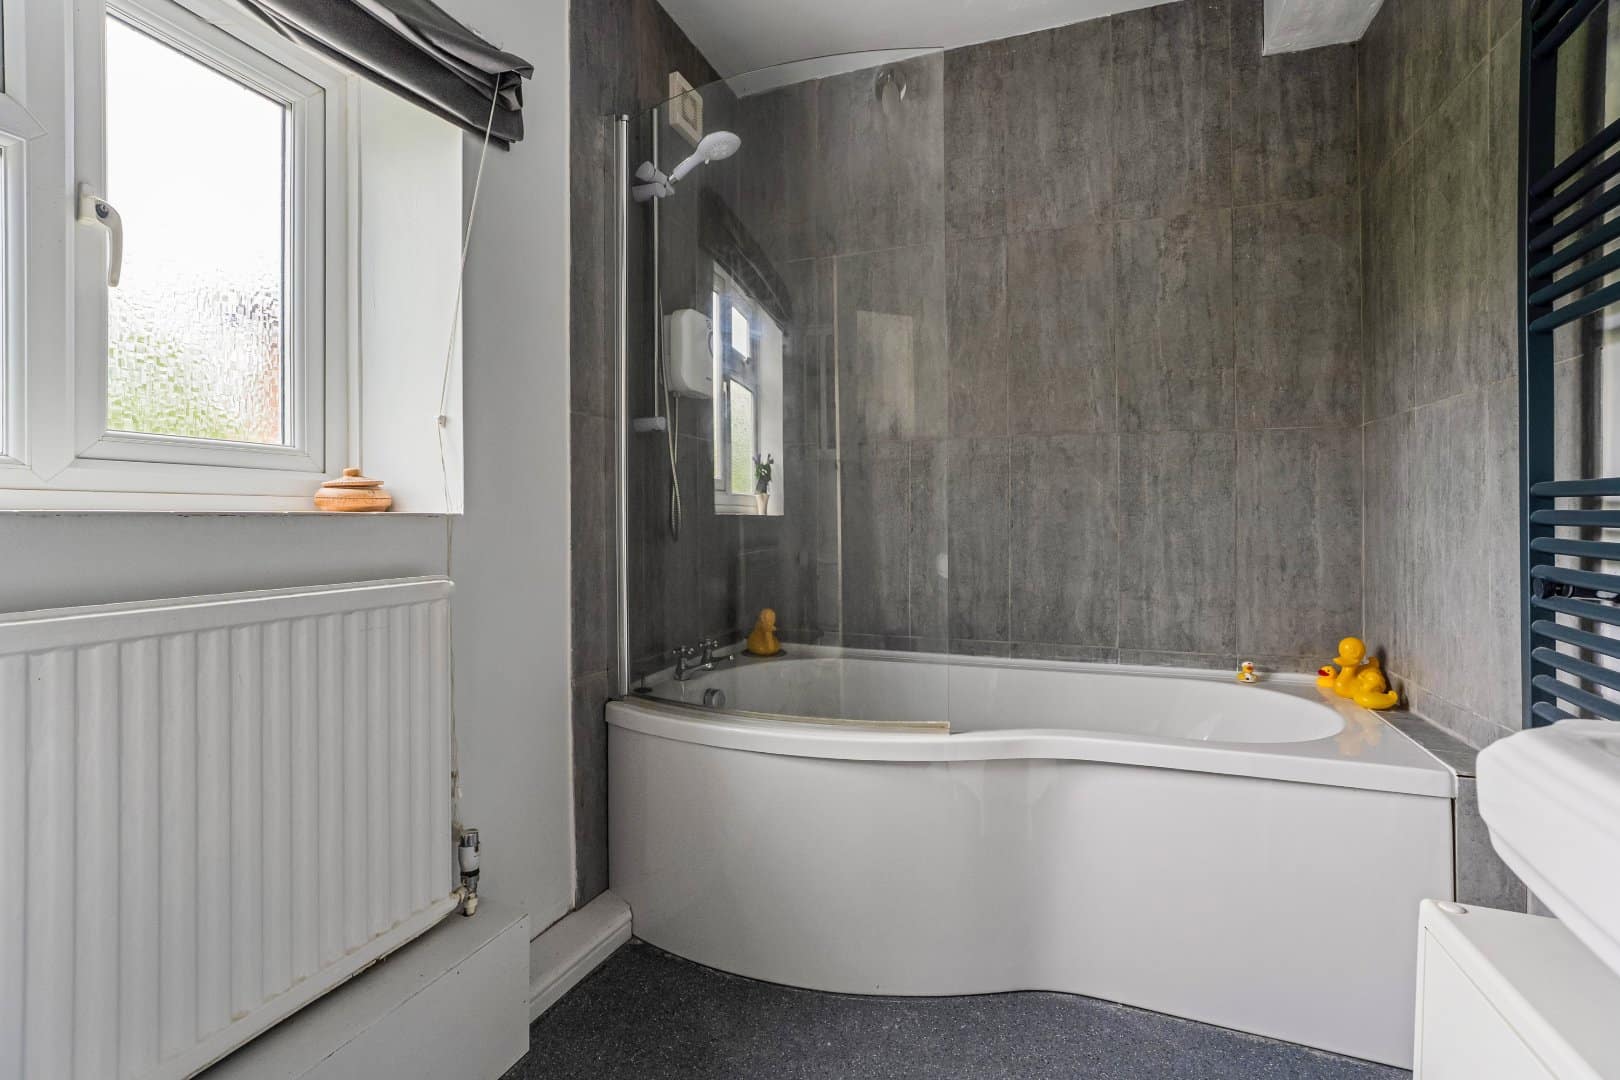
Bedrooms two and three are serviced by the large vintage-style family bathroom with an electric power shower over the panelled bath
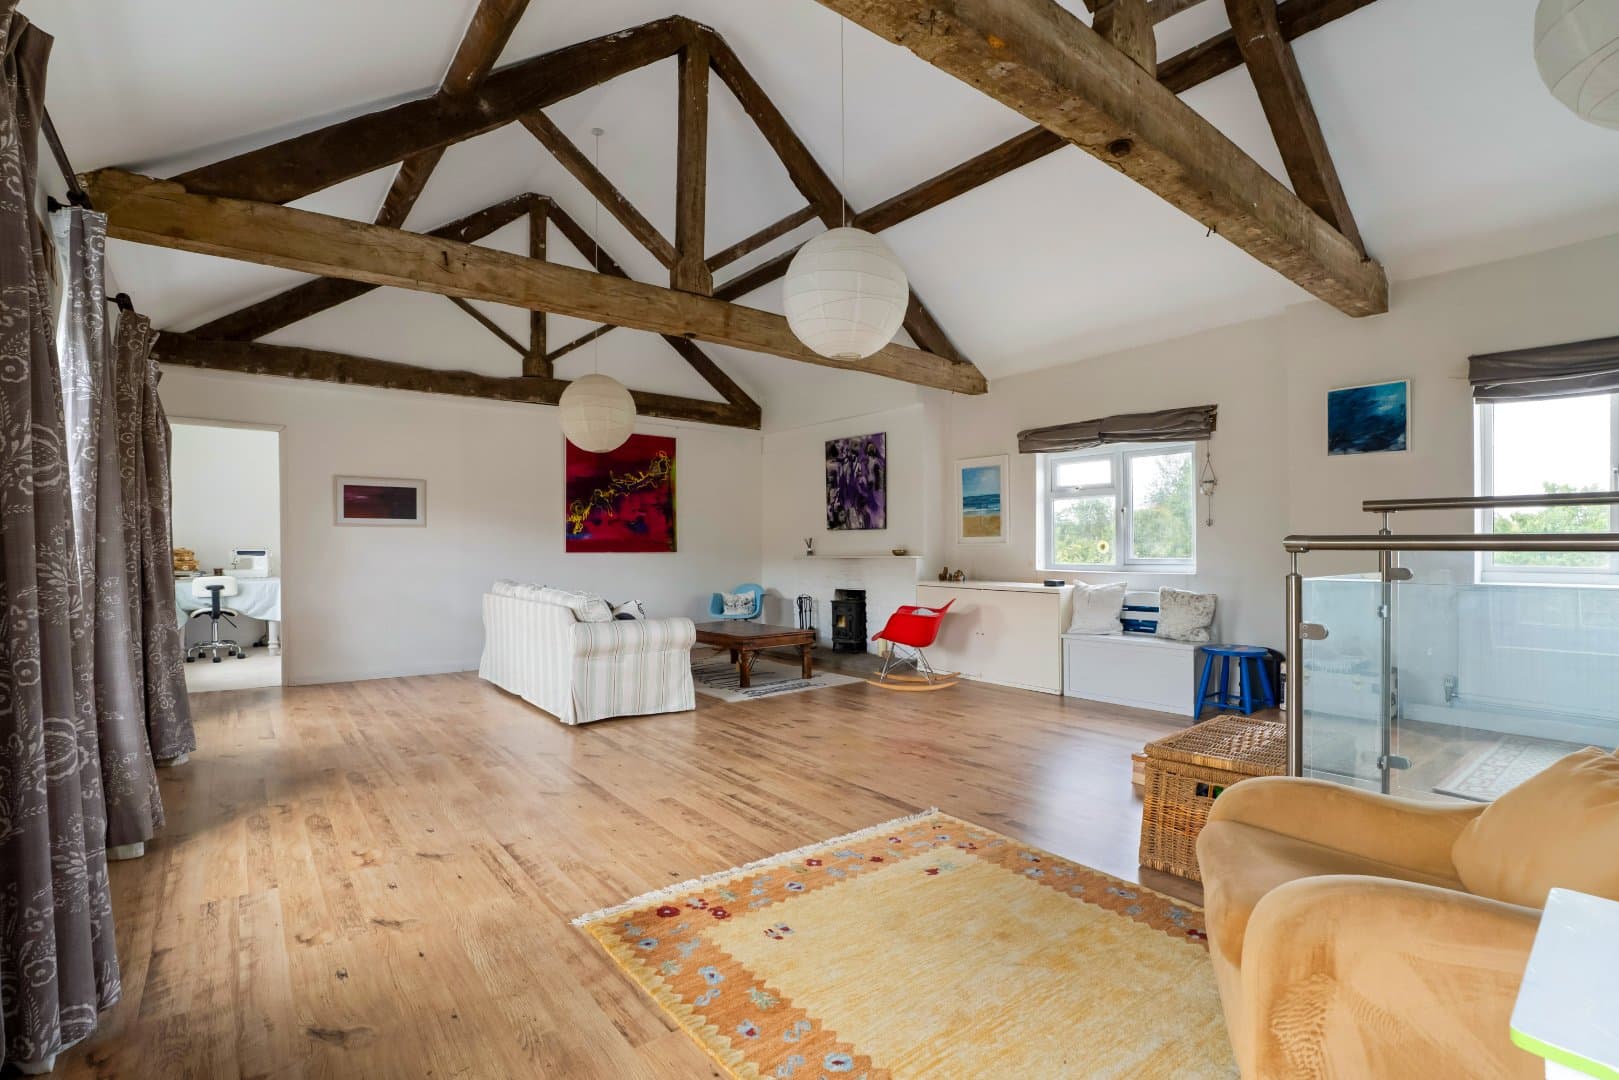
Leading from the first floor landing via an enclosed staircase, is the impressive fully-vaulted second floor, with incredible panoramic views, an exposed A-frame, stone-built fireplace incorporating a cast-iron wood burner, wood laminate flooring throughout and a contemporary aluminium balustrade with glass panel inserts. The whole space offers a number of purposes, not to mention, a great party room
Off the studio is the triple aspect occasional bedroom four with fantastic far-reaching views
EPC Band E
If this is a lettings investment, we would recommend a lettings guide price in the region of £2,250 pcm
OUTGOINGS
Council tax – band E
Tax payable for 2026/27 - £3,089.61
SERVICES
Mains water and electricity are connected
Oil fired central heating
Full fibre is available with download speeds of around 900Mbps
Average broadband speeds advertised within this postcode are up to 52.8 Mbps if provider is BT
What is my
home worth?
Value my home
Upper Brailes, Banbury, Oxfordshire, OX15 5AX
Open MapMortgage Calculator
Stamp Duty Calculator
Our awards