Home / Property Search / Results in List / Property Details
 See
See Download
 View Floor
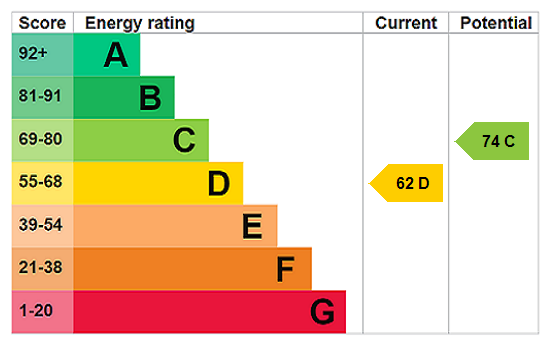 View EPC
Reference: MIM070182
Show more
High Street, Blockley, Moreton-In-Marsh, Gloucestershire, GL56 9HA
Guide Price £925,000
In need of modernisation, Malvern Mill was converted to a private house when it was bought by a London Architect in 1928
-
Property Type
Detached House -
Bathrooms
1 bathrooms -
Bedrooms
5 bedrooms -
Reception Rooms
4 reception rooms
Key Features
- Stunning edge of village location
- Historical interest
- In need of modernisation
- Building survey available
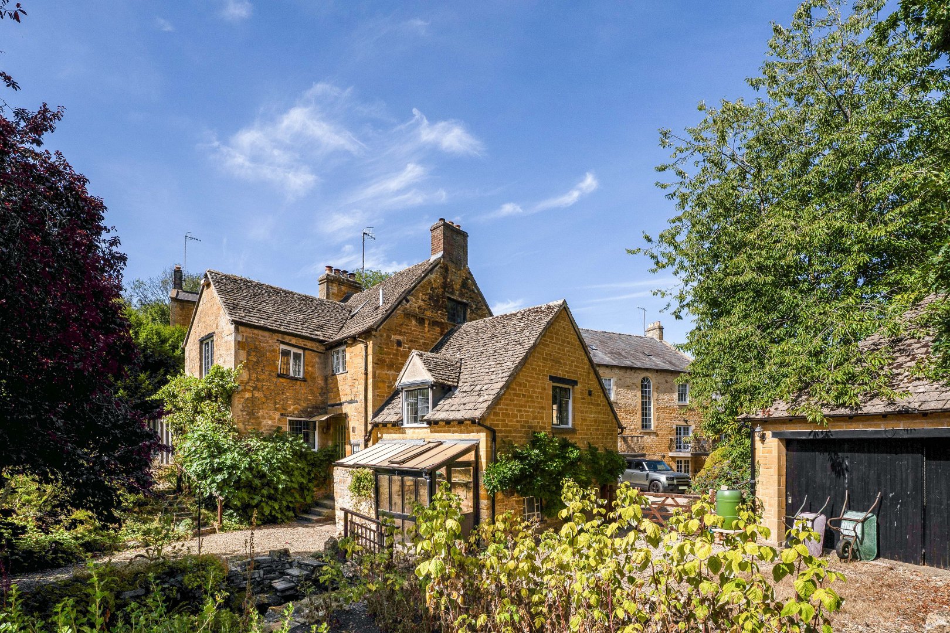
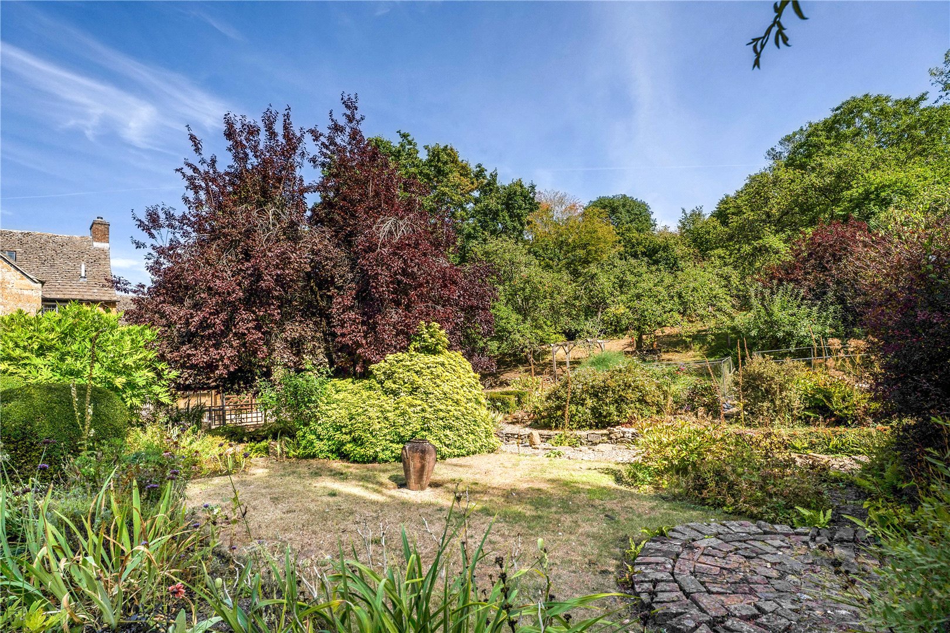
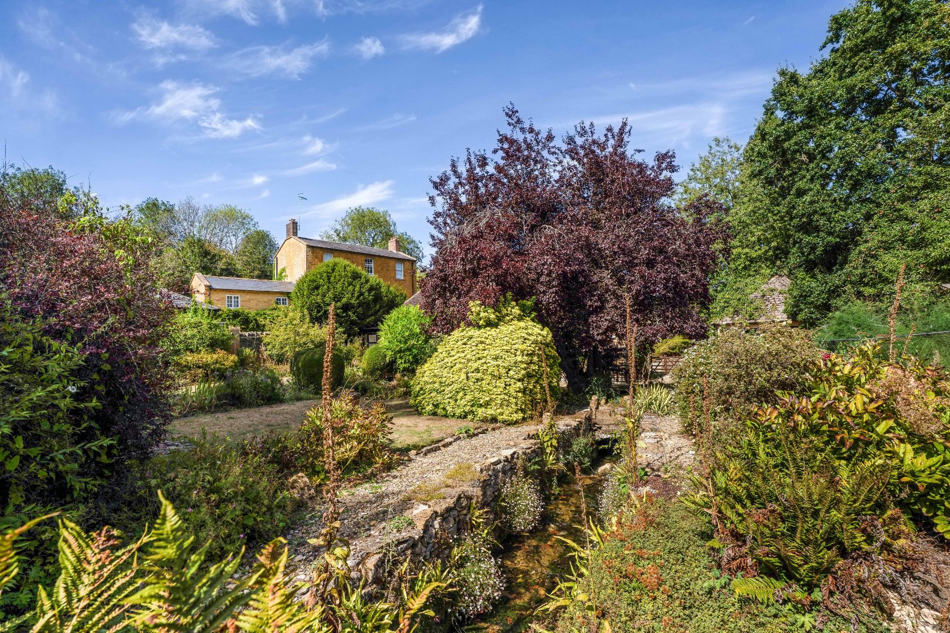
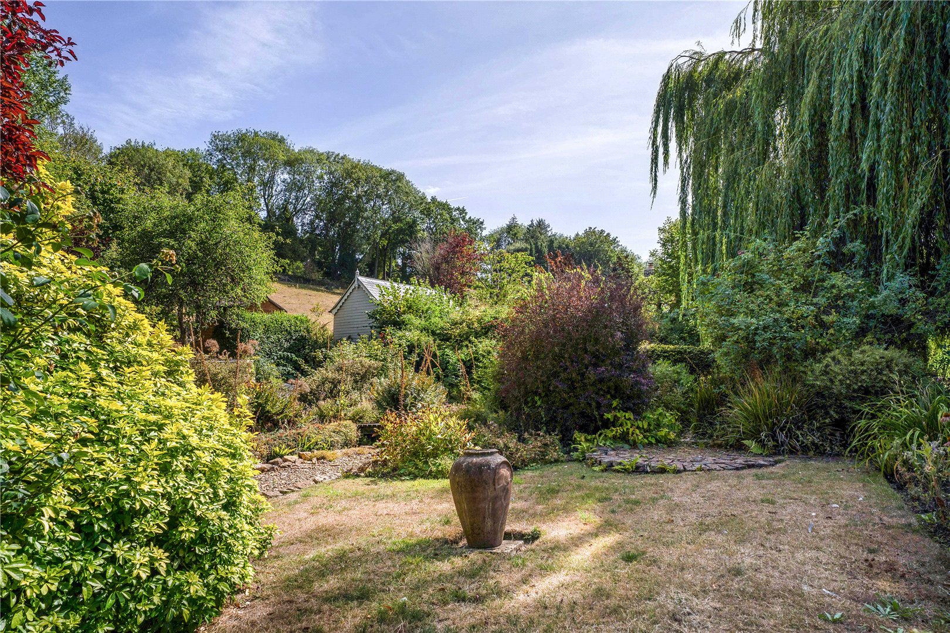
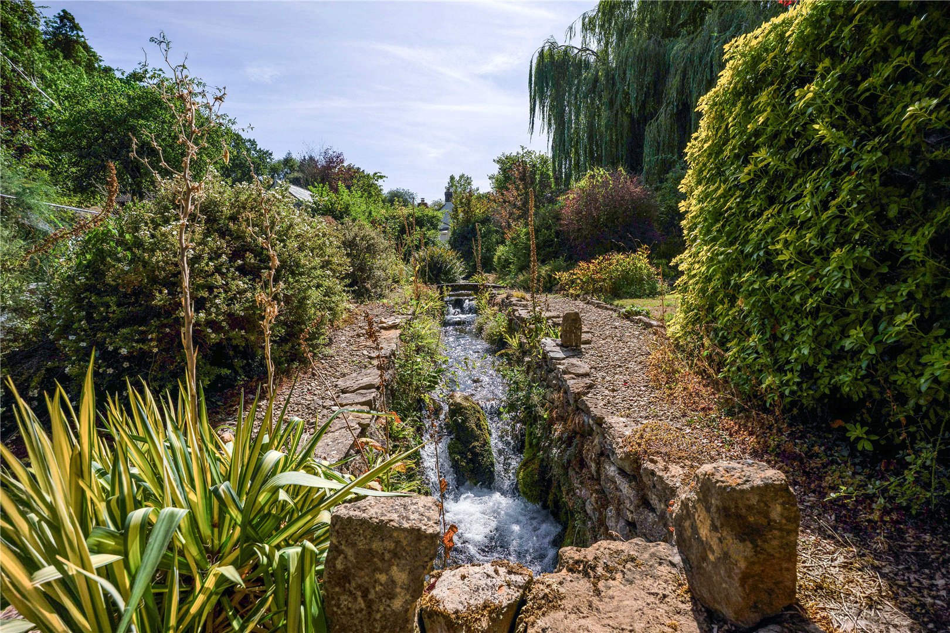
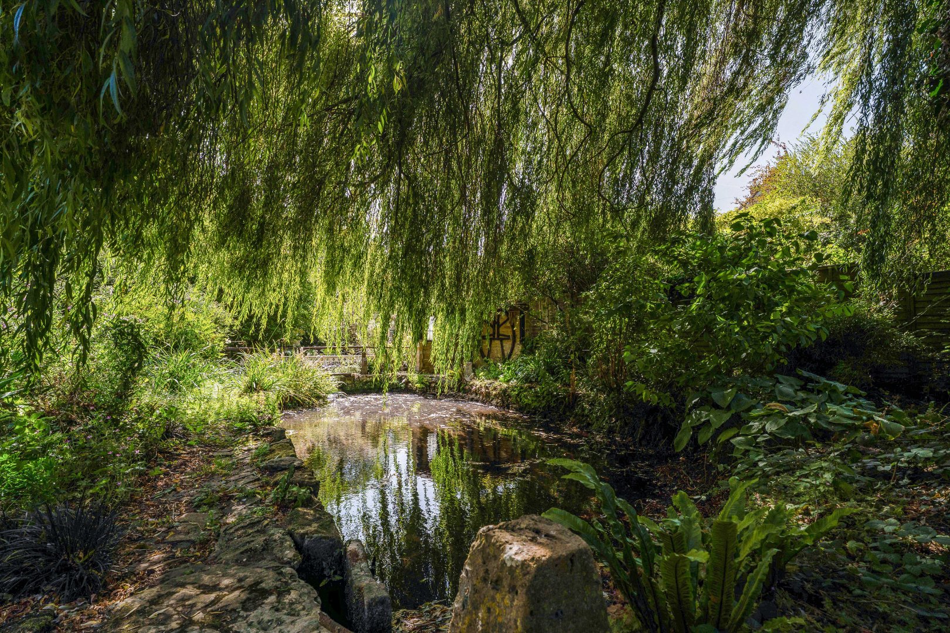
- Views over delightful gardens and millstream
- Garaging and off-road parking
- Popular north Cotswold village
- Good train services from Moreton-in-Marsh (5 miles)
- Many countryside walks
- Thriving village shop/cafe/post office
Property Description
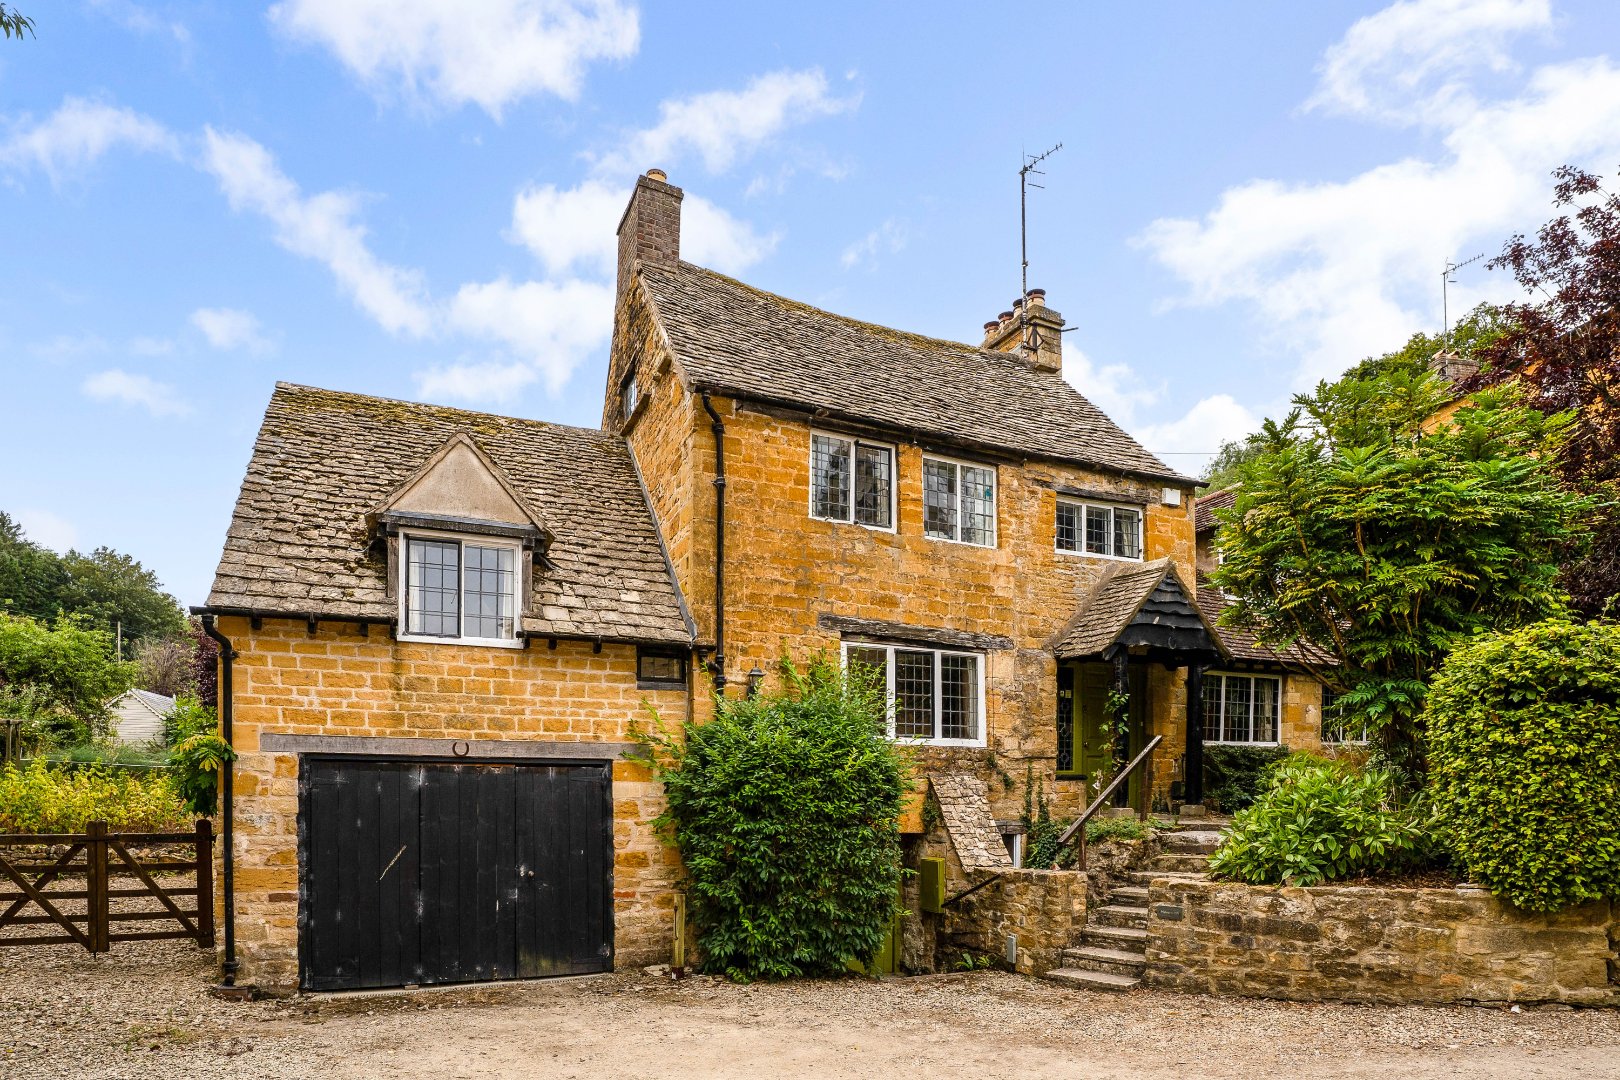
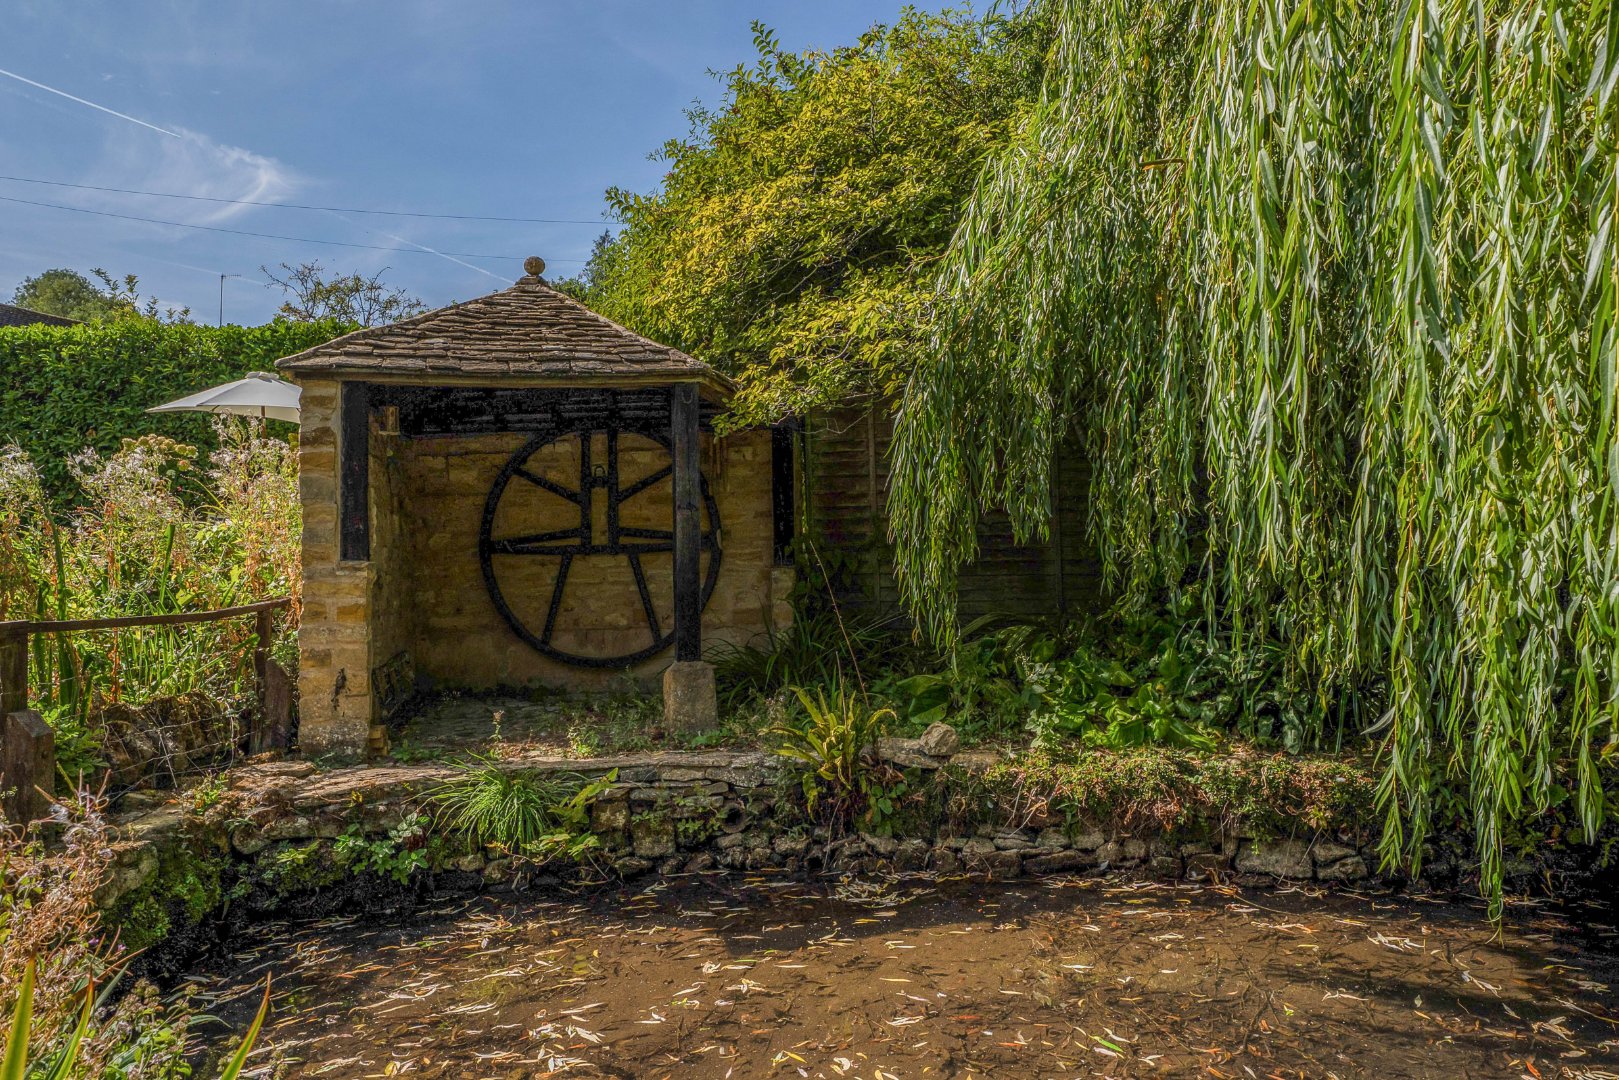
Malvern Mill is a Grade II Listed former watermill, in need of modernisation, dating back circa 400 years, we believe to around 1617
Having been used in past centuries for a variety of processes and commodities, Malvern Mill was never converted to steam or electrical power, being water-driven throughout its history
Its present name dates only from 1930, following its conversion to a private house, when the mill was bought by a London architect in 1928
The building itself had many windows filled in when it was converted, with the milling chamber becoming the entrance hall, the main north gable containing the principal throwing floors, reduced by a storey, and the south gable removed. Several stud walls were introduced upstairs in order to create extra rooms
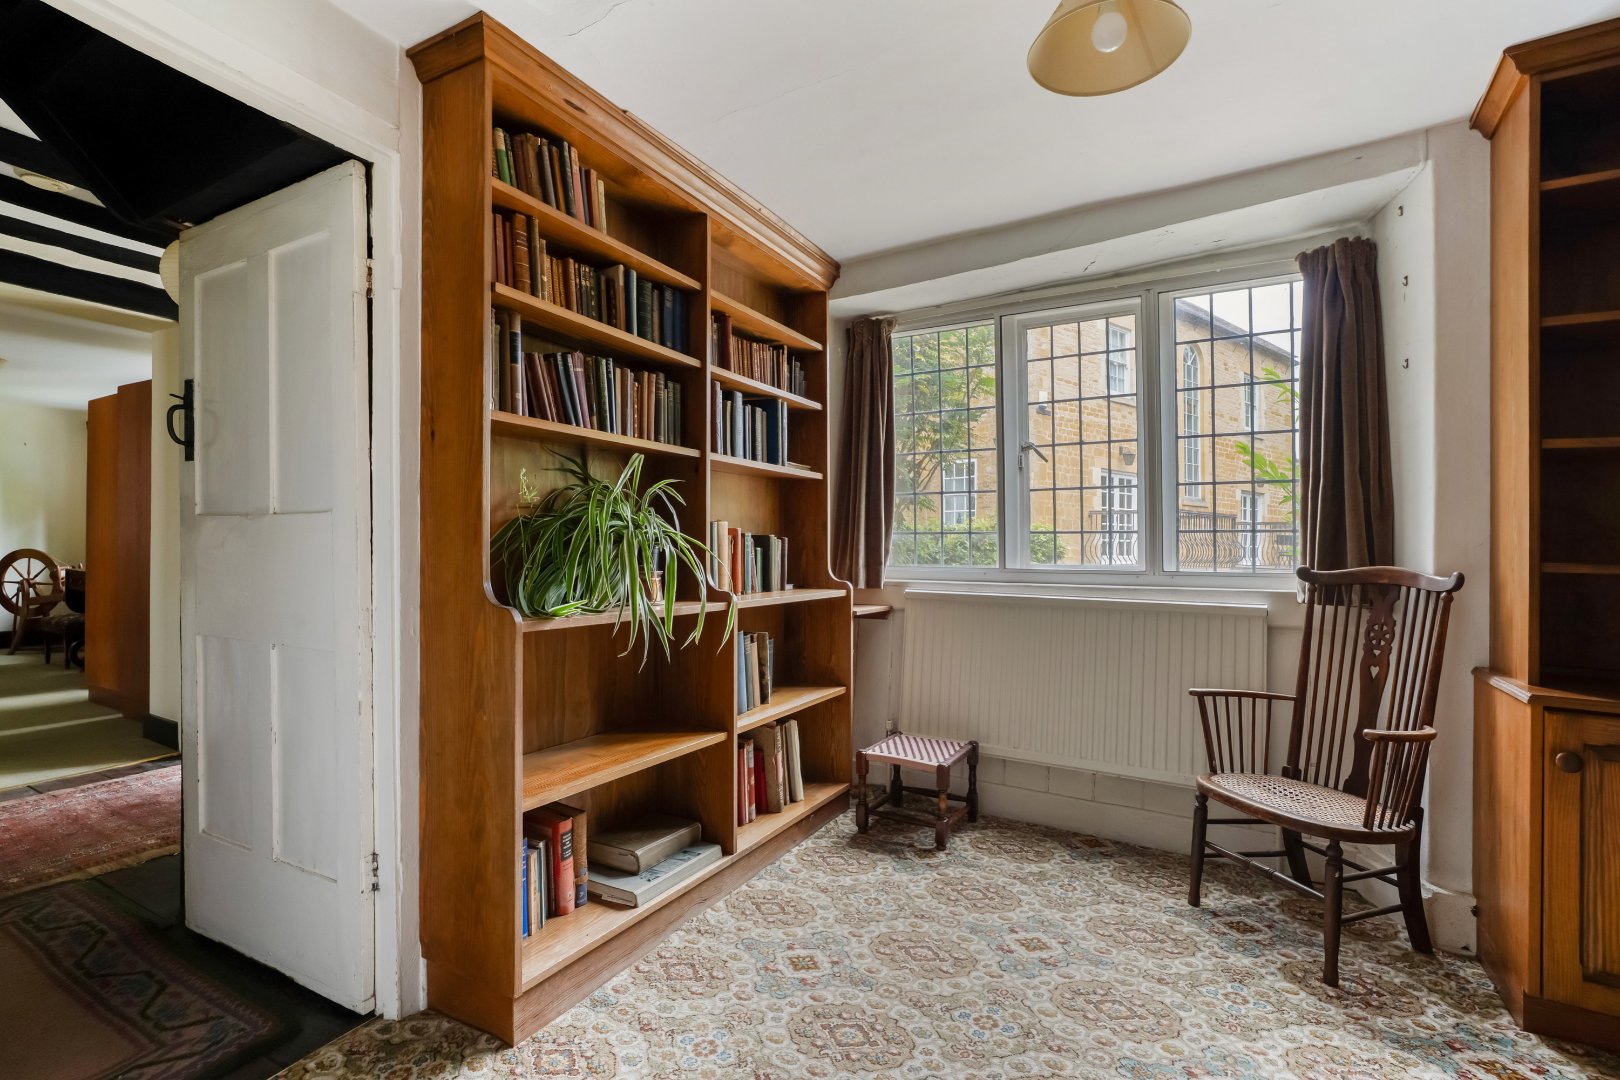
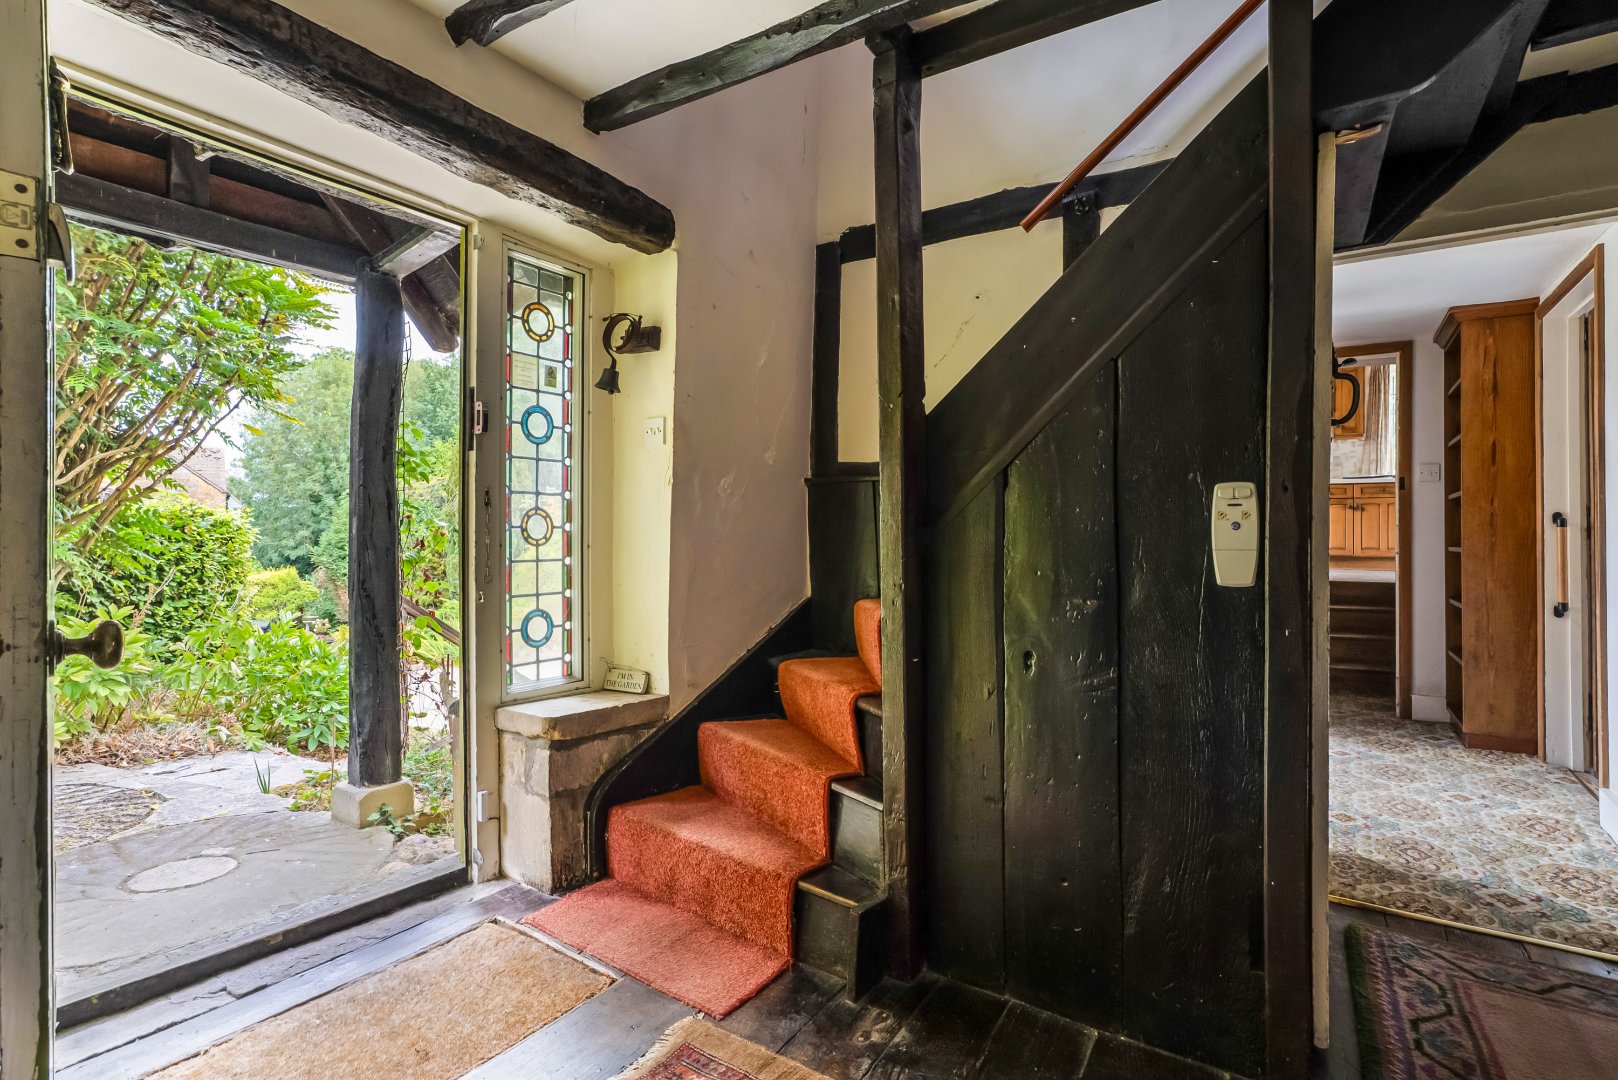
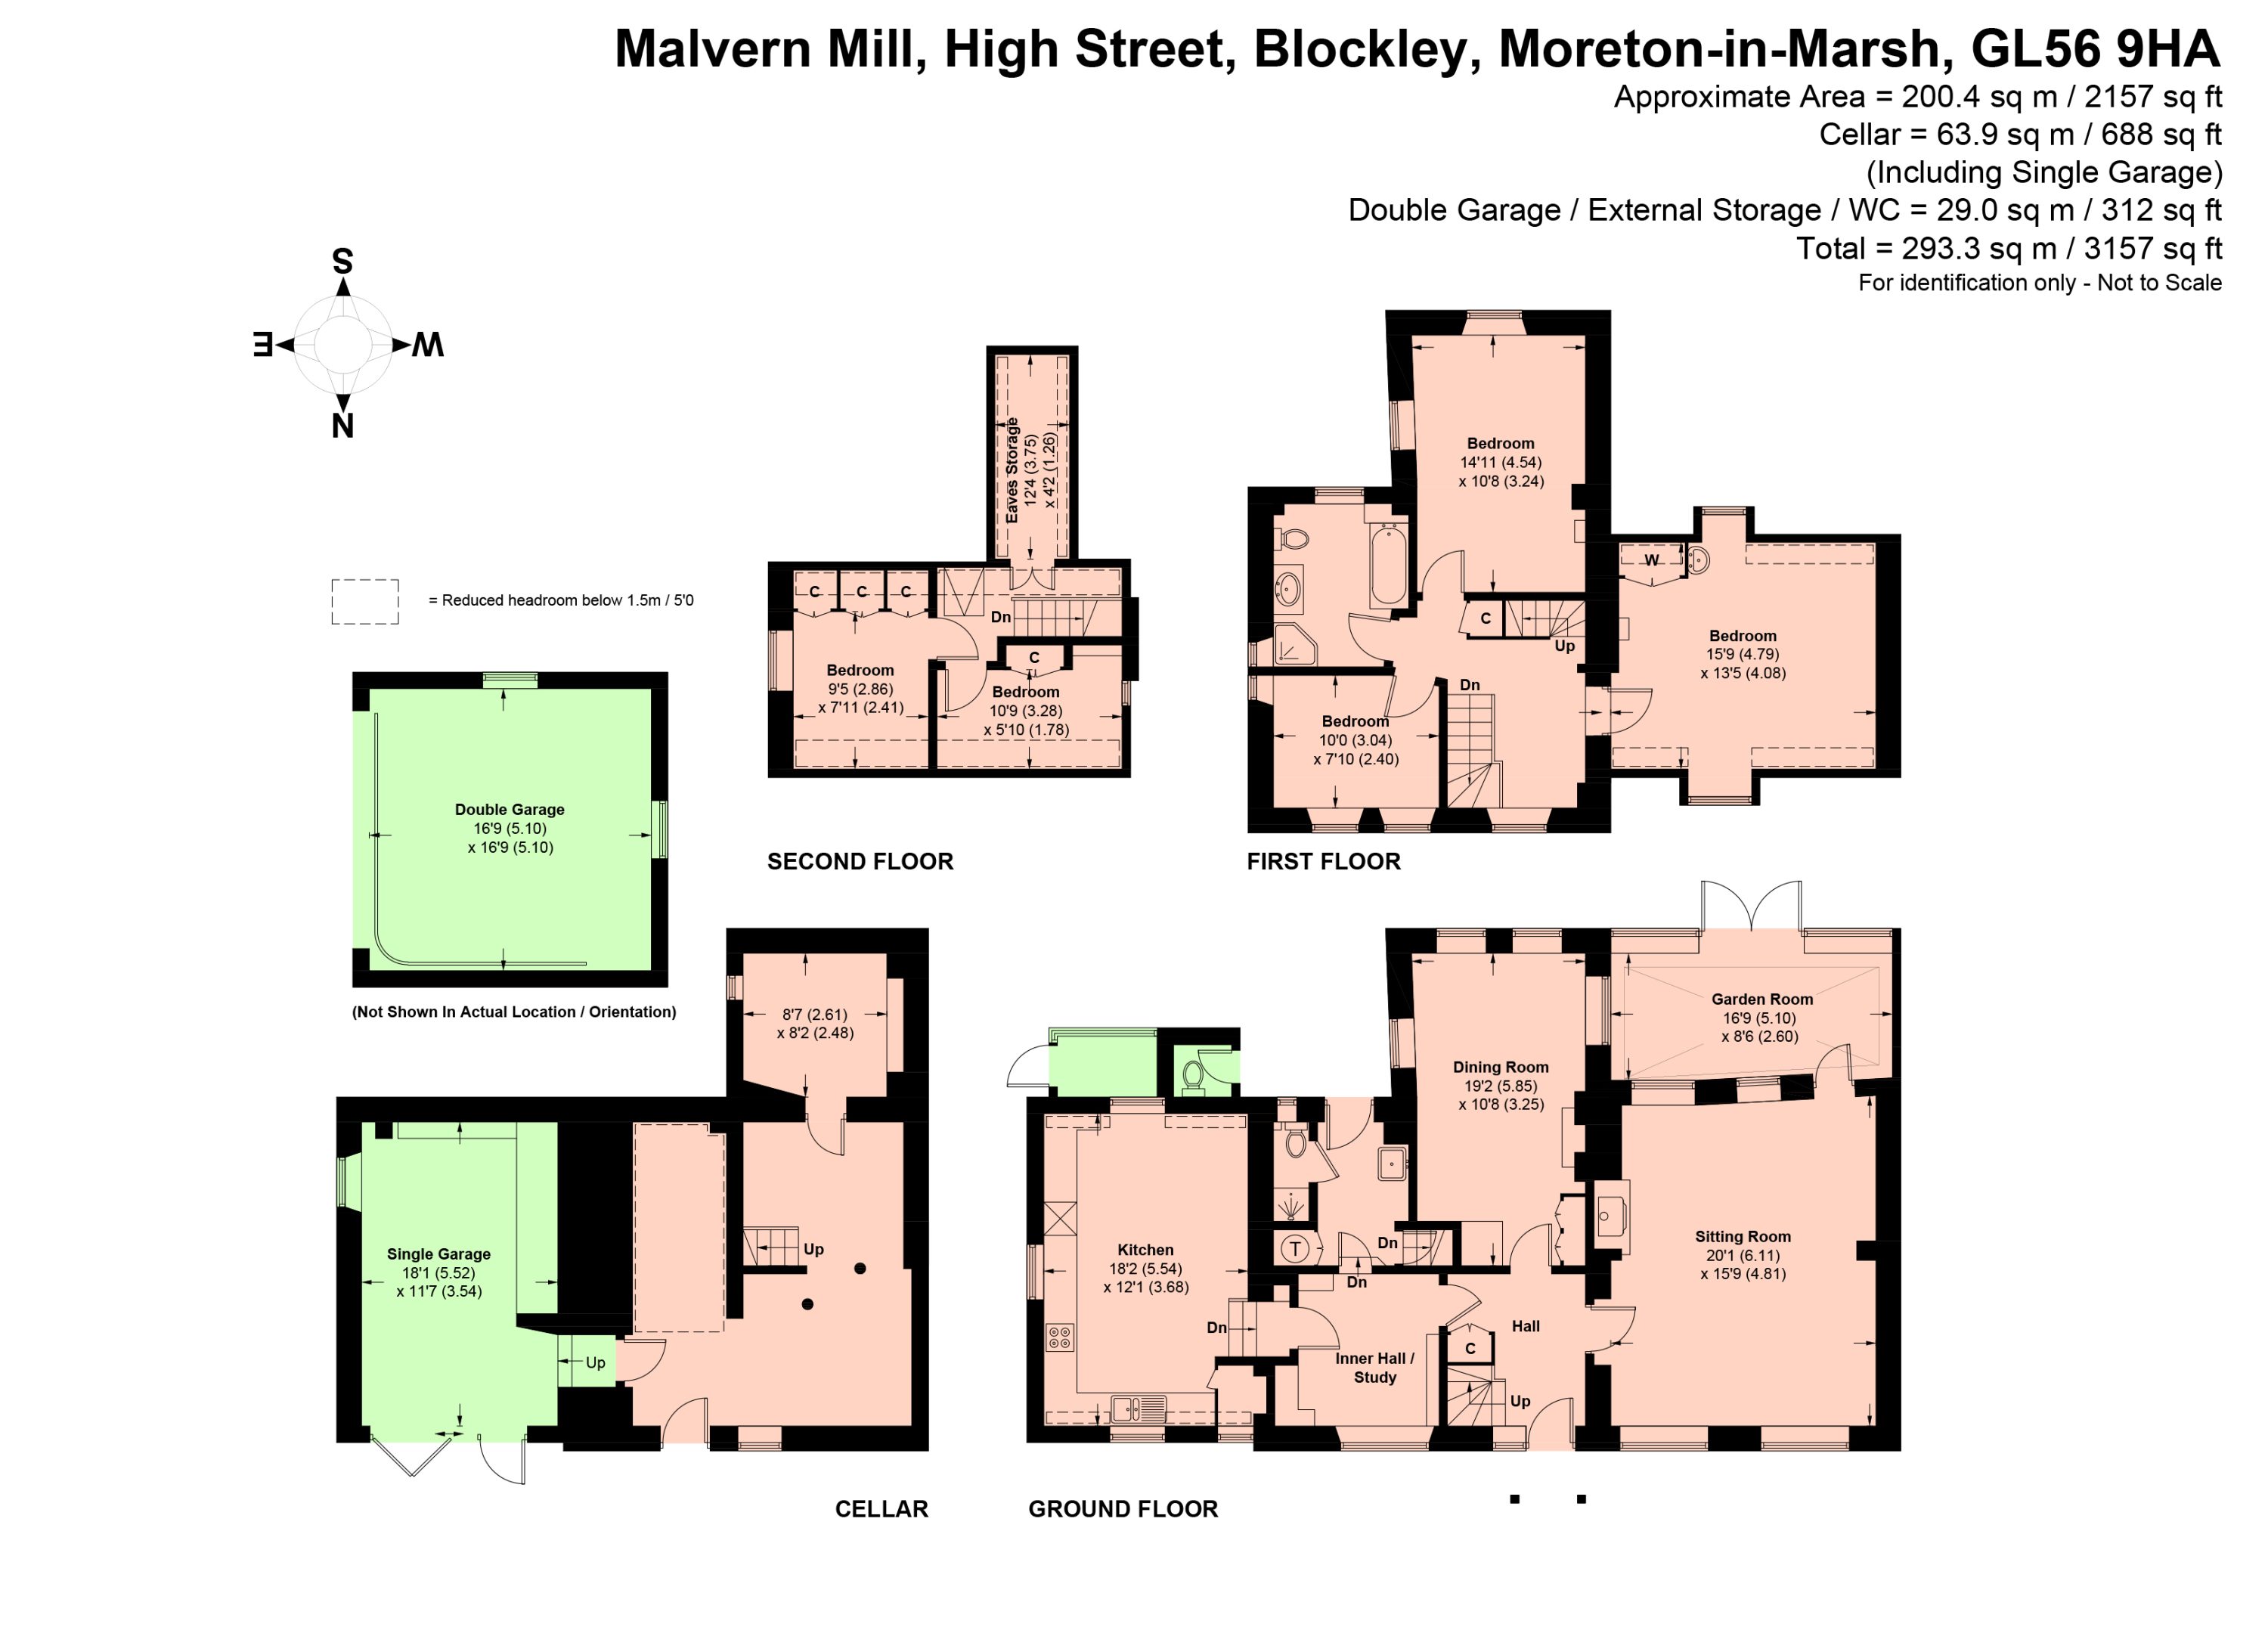
The hall has the original elm staircase rising to the first floor and exposed elm wooden flooring, with access to an inner hall / study having the benefit of fitted oak wooden book shelving, and steps leading to the kitchen/breakfast room
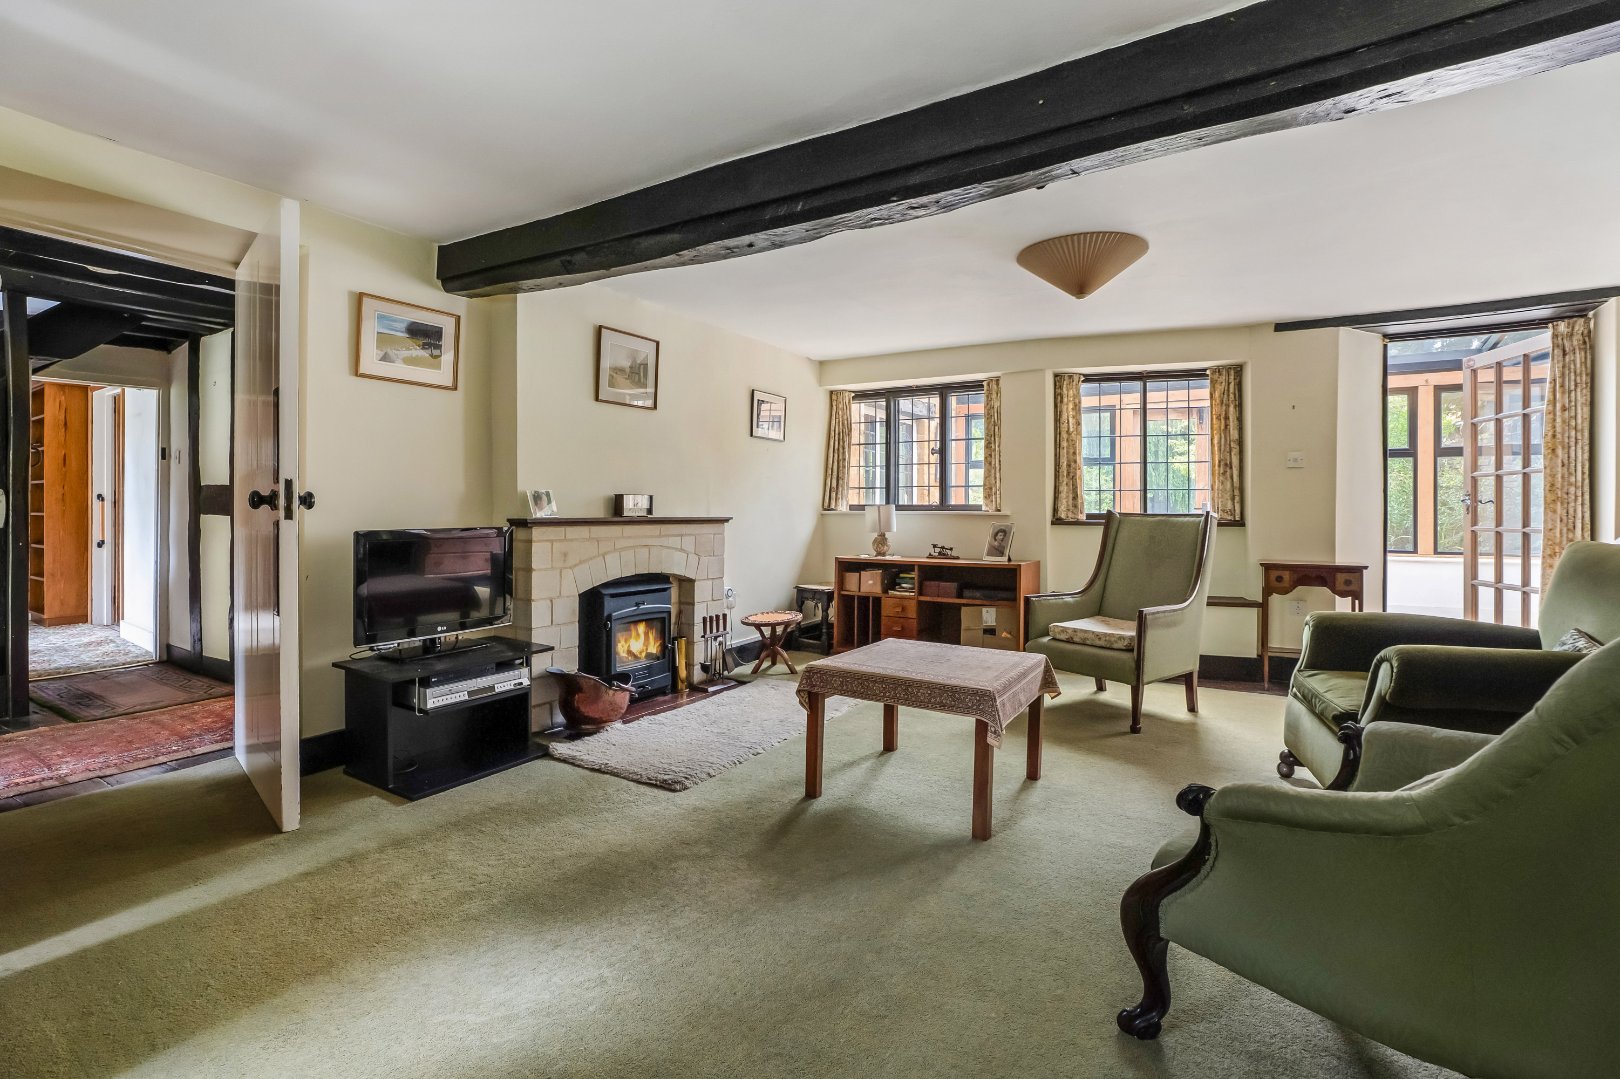
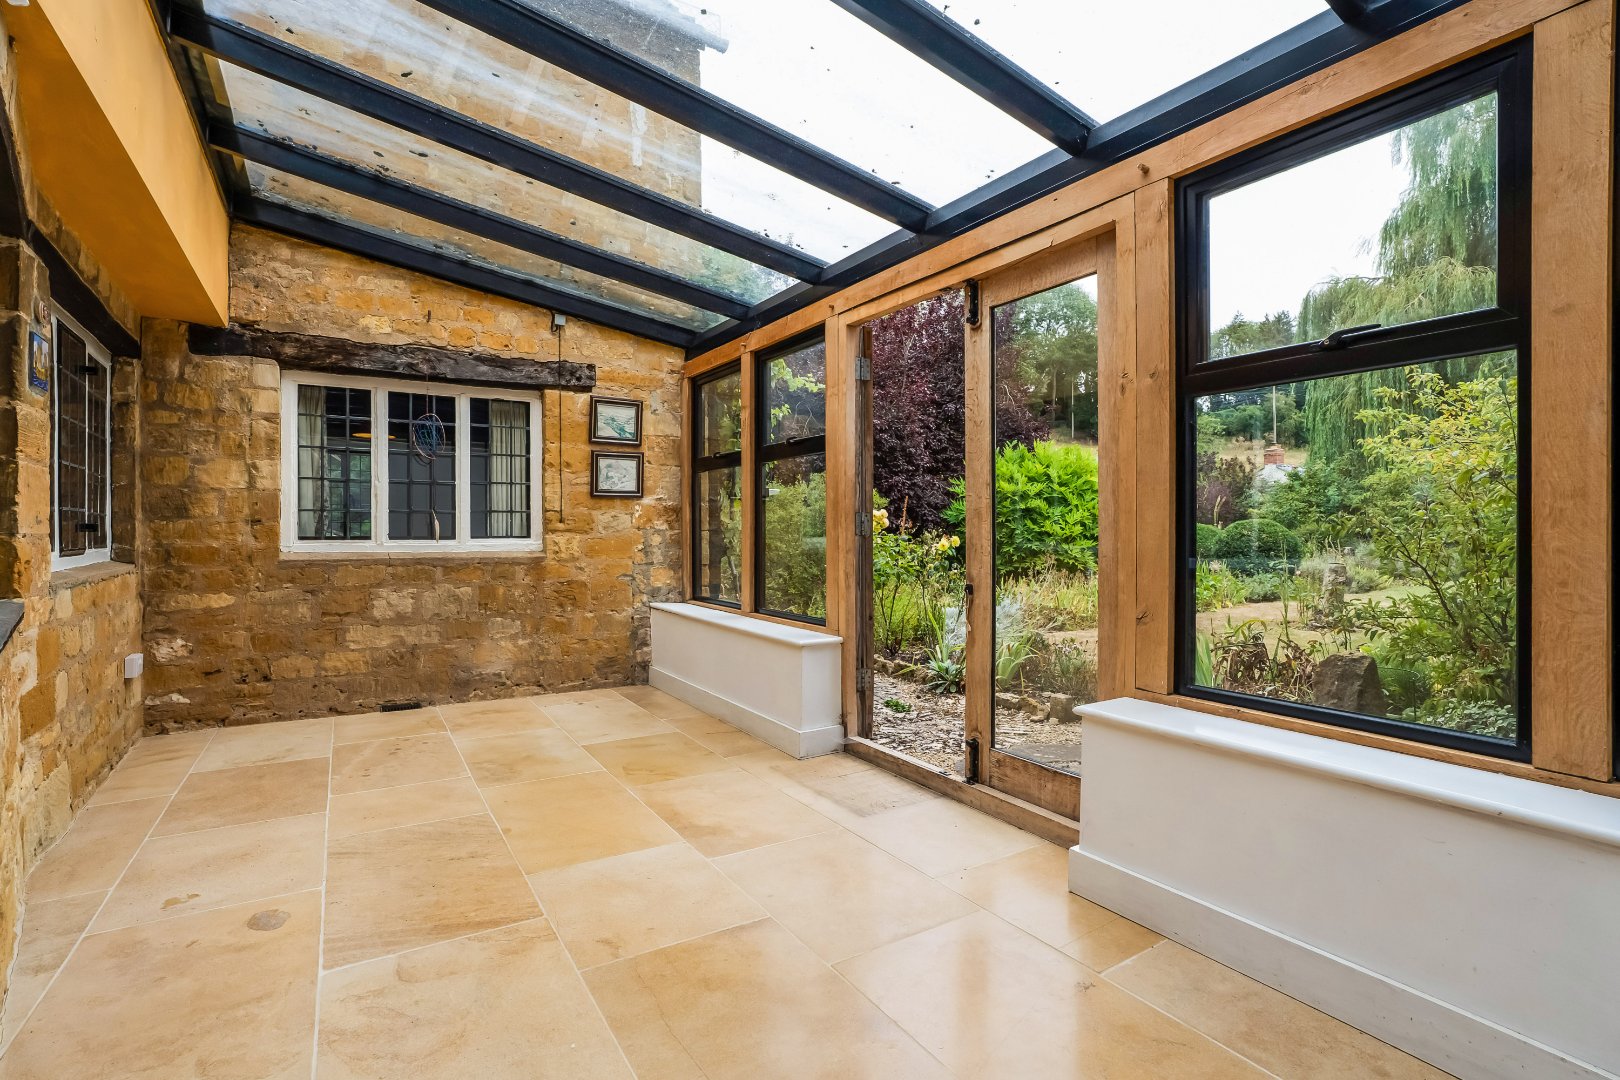
The spacious dual-aspect sitting room, where the wheelhouse was originally situated, offers a great deal of character, with an original central oak ceiling beam, original metal casement panelled windows and an attractive stone-built fireplace incorporating a cast-iron wood burner, and connects to the garden room, with a fully-glazed roof, oak window surrounds, exposed stonework and ceramic tiled flooring
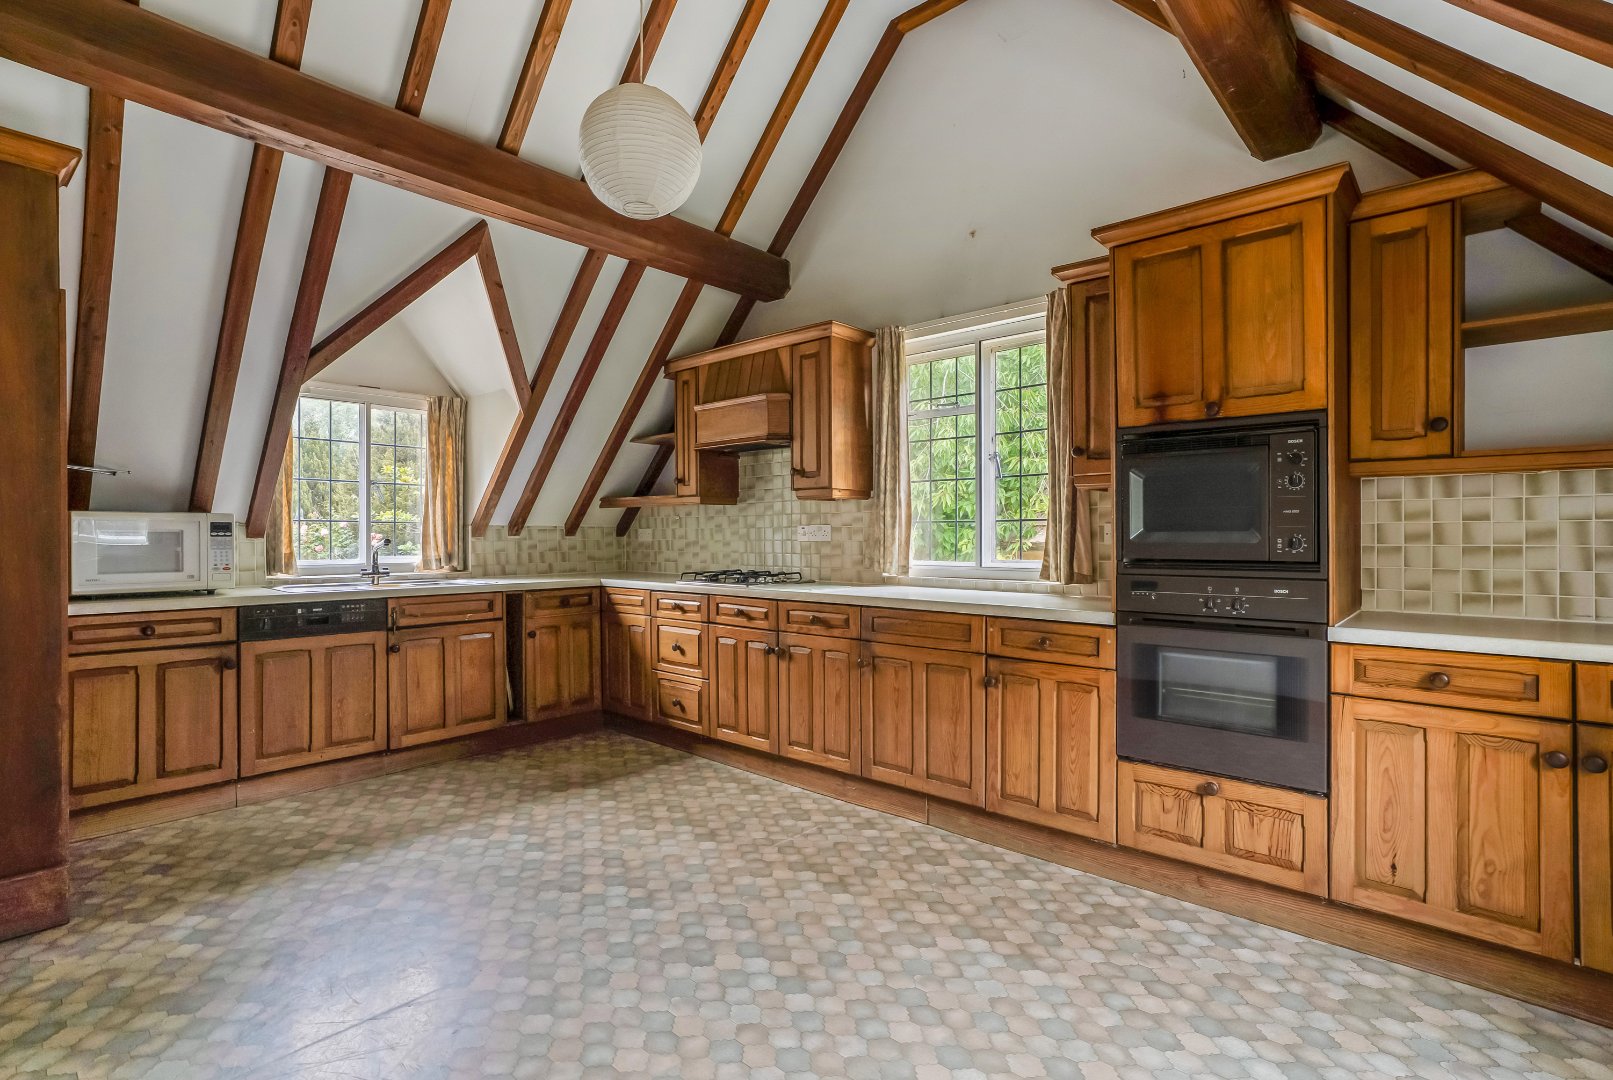
The kitchen/breakfast room is generous in size, with a fully-vaulted ceiling, exposed beams and stonework, and a range of traditional oak wall and floor units with an integrated eye-level Bosch electric double oven, four-ring gas hob, dishwasher, laminated work surfaces with inset stainless-steel sink and pantry cupboard
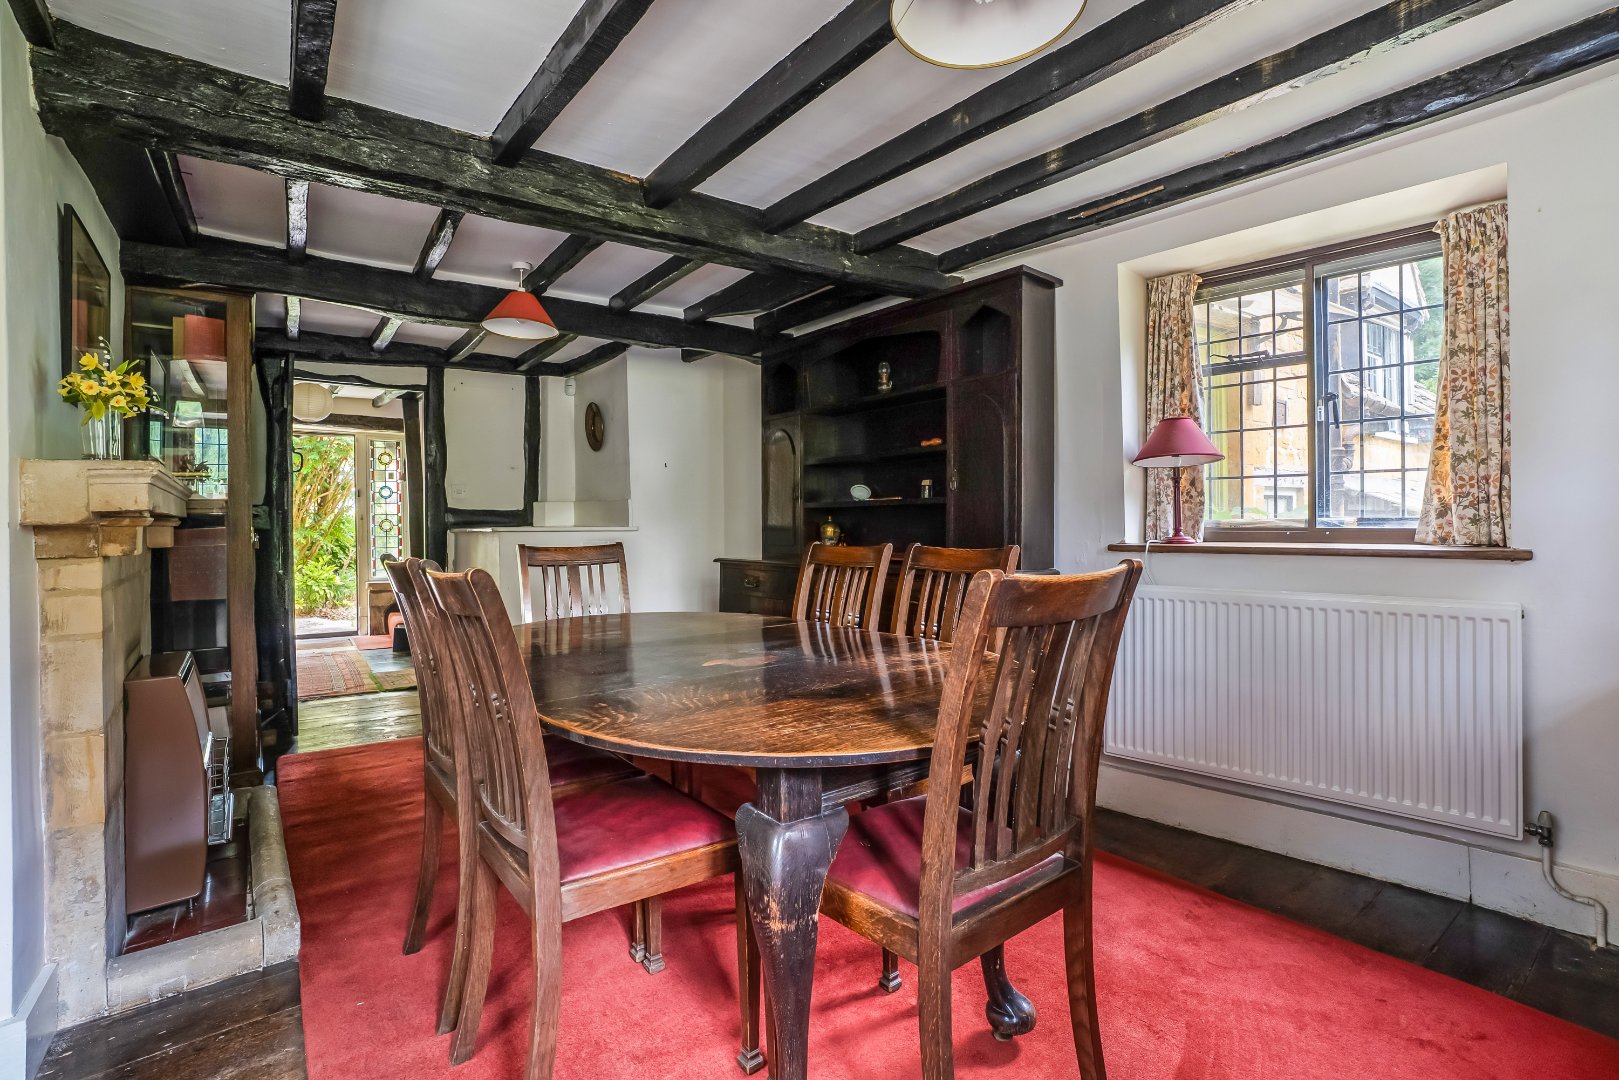
The dining room has a triple-aspect, exposed ceiling beams and exposed elm wooden flooring
Leading off the inner hall / study, is a lobby/utility space, with access to the gardens, an adjoining shower room and access to the cellar and integral garage, which could be converted into further living accommodation, subject to the usual consents
On the first floor, there is a galleried landing with the original balustrades and exposed oak flooring, with a winding staircase leading to the second floor
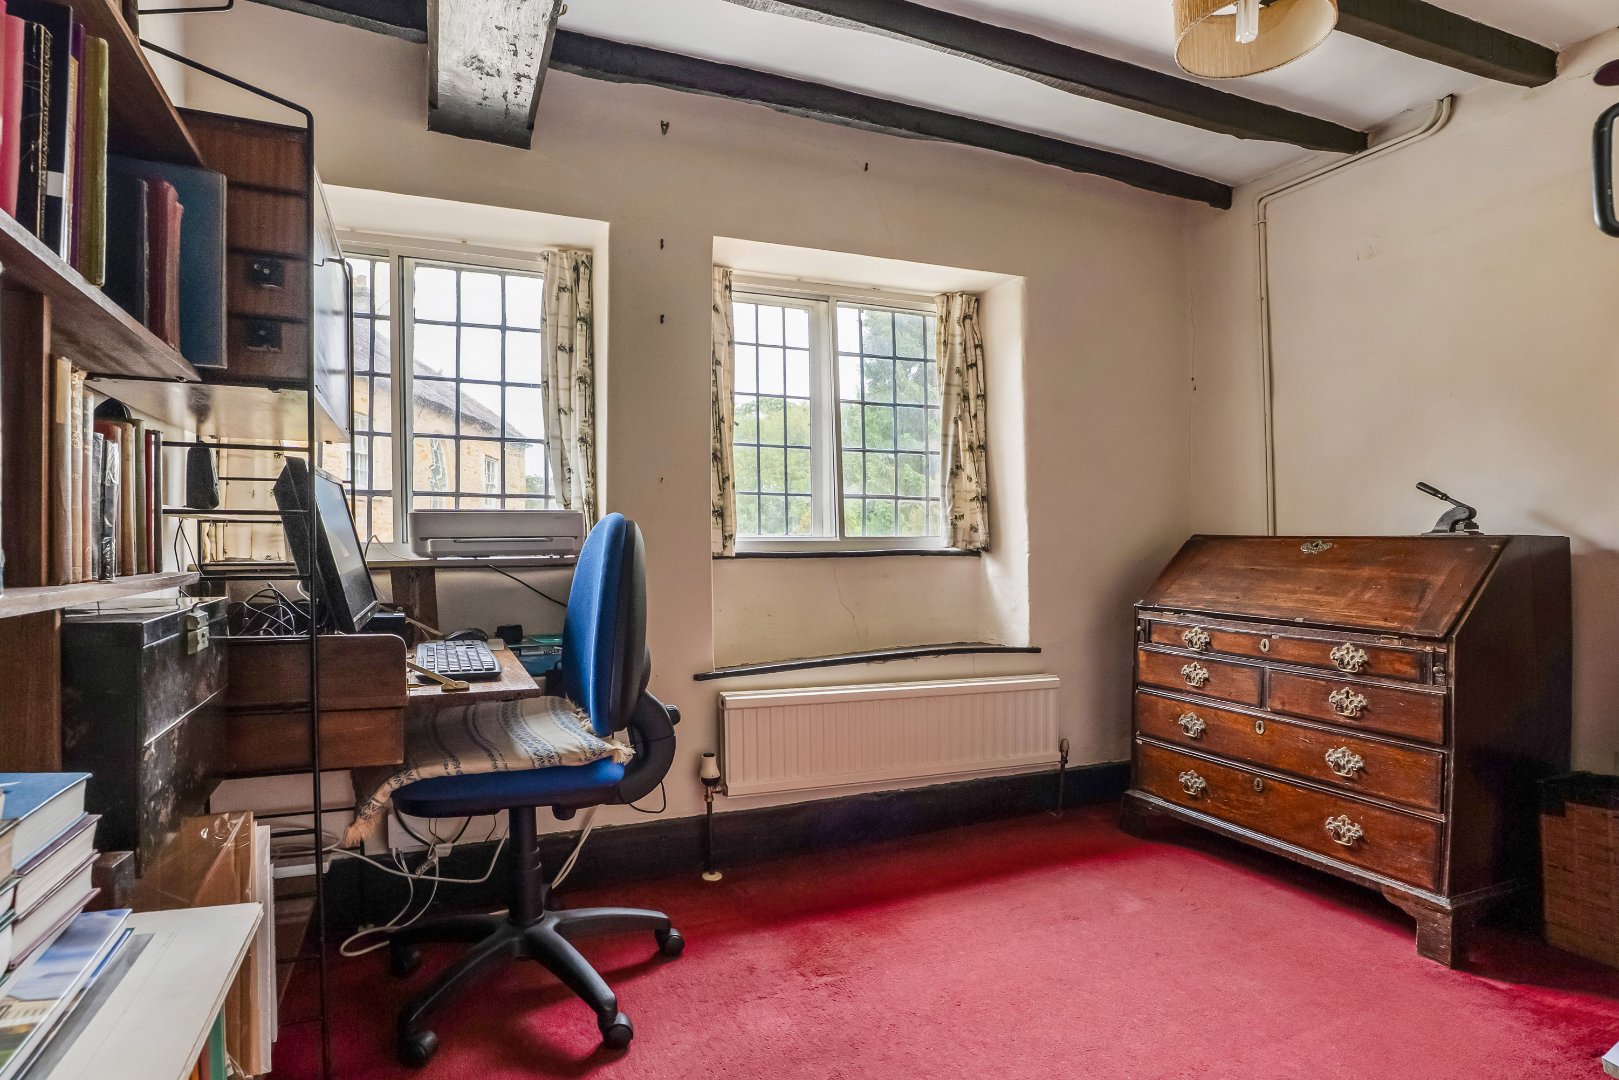
The two first floor bedrooms are both double in size, with a third single bedroom/study, as well as the large family bathroom with separate shower
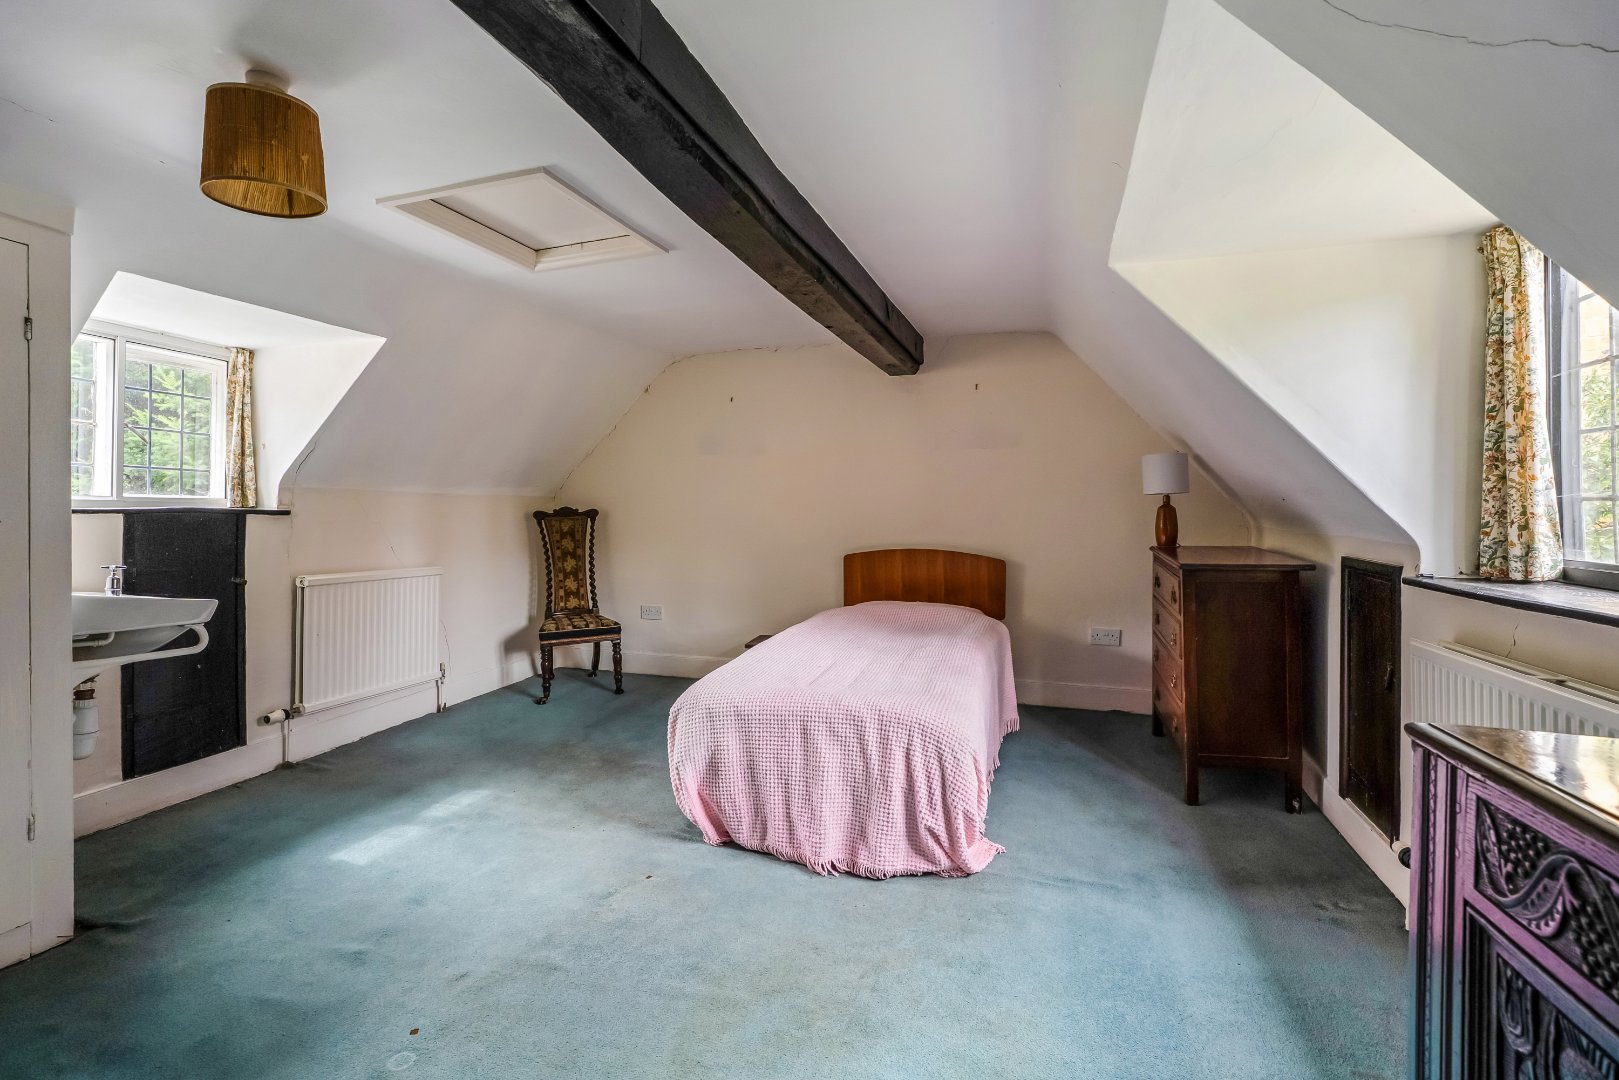
On the second floor are two further single bedrooms
OUTGOINGS
Council tax – currently band G
Tax payable for 2026/27 - £3,996.65
SERVICES
Main water, electricity, gas and drainage are connected
Gas fired central heating
Average broadband speeds advertised within this postcode are up to 90 Mbps if the provider is Gigaclear
What is my
home worth?
Value my home
High Street, Blockley, Moreton-In-Marsh, Gloucestershire, GL56 9HA
Open MapMortgage Calculator
Stamp Duty Calculator
Our awards